
Search results for "Retrieving" in Home Design Ideas

 Lilola Home
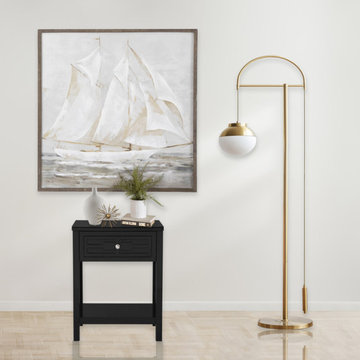
The Dylan side table is the small storage piece for any living space. Its tempered glass top provides a contrasting material to the MDF tabletop. A bottom open shelf easily allows you to retrieve your books or display your sentimental items. The one drawer keeps your essentials stored away and the groove detailing adds a decorative element while placed next to your bed as a nightstand or by your living room sofa as an end table. Available in other colors that will complement your home's specific décor.
 Lilola Home
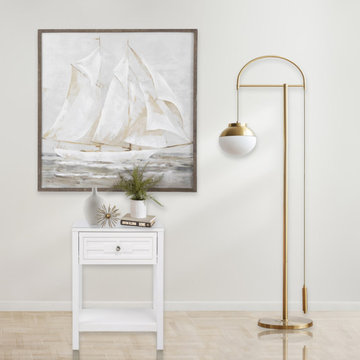
The Dylan side table is the small storage piece for any living space. Its tempered glass top provides a contrasting material to the MDF tabletop. A bottom open shelf easily allows you to retrieve your books or display your sentimental items. The one drawer keeps your essentials stored away and the groove detailing adds a decorative element while placed next to your bed as a nightstand or by your living room sofa as an end table. Available in other colors that will complement your home's specific décor.
Find the right local pro for your project
 Refined Home Remodeling Inc.

Drop-in bathtub - transitional master black and white tile and gray tile white floor drop-in bathtub idea in New York with white walls and a hinged shower door

 Jennifer A. Emmer/Feng Shui Style
We created this glorious retreat for our homeowners, who live with 3 kids, 2 giant golden retrievers, and 2 cats. After assessing the Feng Shui and coming up with a design plan, we designed a serene space that encouraged romance and peace.
The Carrara marble in the main bathroom is timeless, and really bounces the light around. We used all British faucets, sinks, and a soaking tub, complete with English tub filler.
The deal was, the husband got a huge walk-in shower, and his wife got her bathtub. Everyone is happy!
 Blum SEA
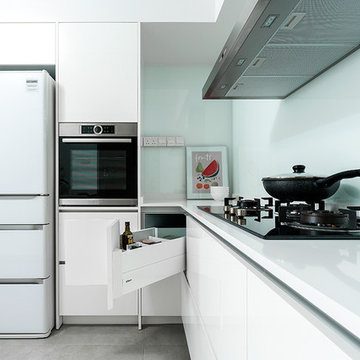
An ergonomic work space includes having the ingredients you need while cooking within reach. As shown here, SPACE CORNER provides easy access to retrieve oils or spices! Photo credits: Fauzi Anuar of http://www.zeeandmarina.com and ICON Interior.
 Dan Nelson, Designs Northwest Architects
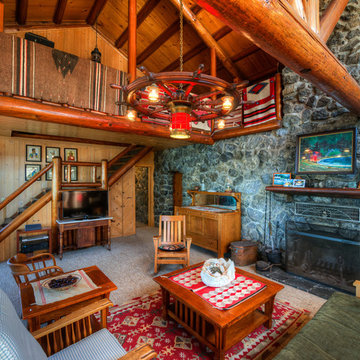
Living room. Photography by Lucas Henning.
Mountain style living room photo in Seattle
Mountain style living room photo in Seattle
 Laura Lee Home
Emily Minton Redfield
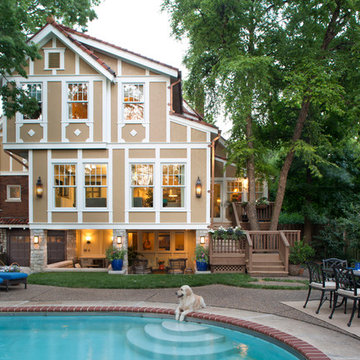
Large elegant multicolored three-story brick gable roof photo in St Louis
Large elegant multicolored three-story brick gable roof photo in St Louis

 Simply Home Decorating
This charming West Vancouver home belongs to Robert and Elizabeth (names changed), a professional couple with three high school and university-aged sons and two beloved golden retrievers who are very much part of the family. Known for their love of outdoor pursuits—boating, skiing, basketball, tennis and more—they wanted their home to reflect their active lifestyle while providing comfortable, stylish spaces for gathering and unwinding.
The couple came to us with a clear vision: to embrace a modern coastal style, incorporate personal touches, showcase cherished artwork, and create a sanctuary where Elizabeth could relax with her dogs.
 Dragon Cellars
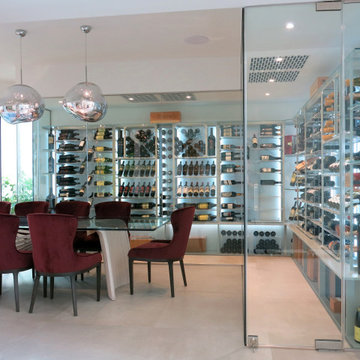
L shaped glass enclosed wine room cellar, with modern and elegant wine racks made in acrylic, lacquered metal and glass. LED RGB lights embedded to provide a beautiful ambiance. Dynamic bottle configuration to allow for all types of bottles to be organized and displayed. Perfect wrap around of dining room with 2 entrances to retrieve wine.
 Vestabul
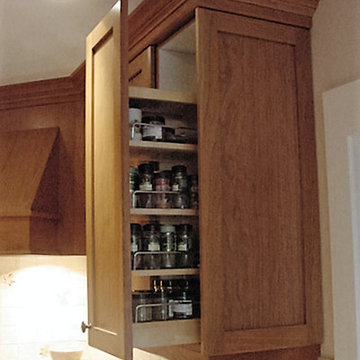
For taller cooks a condiment pullout in an upper cabinet is the perfect solution. This puts items at eye level for easy retrieval.
Transitional home design photo in Vancouver
Transitional home design photo in Vancouver
 Landis Architects | Builders
Greg Hadley Photography

The graphic artist client initially considered a basement studio. However, she much preferred the attic studio option that our designer suggested. The original attic stairs, built by her husband, worked for retrieving boxes but were not a comfortable height for walking up. We moved the stairs to a small second floor bedroom. Since the stairs lead to a creative space, the client wanted a fun and unusual design. A local manufacturer made the metal stringer and provided the open risers made of oak.
 Dragon Cellars
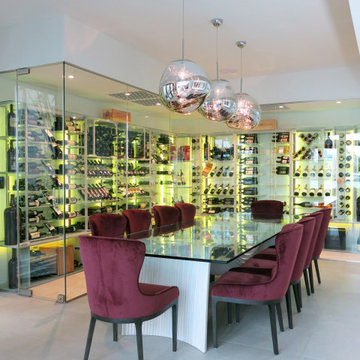
L shaped glass enclosed wine room cellar, with modern and elegant wine racks made in acrylic, lacquered metal and glass. LED RGB lights embedded to provide a beautiful ambiance. Dynamic bottle configuration to allow for all types of bottles to be organized and displayed. Perfect wrap around of dining room with 2 entrances to retrieve wine.

 Form Collective
Example of a mid-sized trendy white tile and porcelain tile gray floor and porcelain tile alcove bathtub design in Vancouver with medium tone wood cabinets, a one-piece toilet, white walls, a vessel sink, quartz countertops and a hinged shower door

 The Jack + Mare | Portland Design & Build
Split Level 1970 home of a young and active family of four. The main public spaces in this home were remodeled to create a fresh, clean look.
The Jack + Mare demo'd the kitchen and dining room down to studs and removed the wall between the kitchen/dining and living room to create an open concept space with a clean and fresh new kitchen and dining with ample storage. Now the family can all be together and enjoy one another's company even if mom or dad is busy in the kitchen prepping the next meal.
The custom white cabinets and the blue accent island (and walls) really give a nice clean and fun feel to the space. The island has a gorgeous local solid slab of wood on top. A local artisan salvaged and milled up the big leaf maple for this project. In fact, the tree was from the University of Portland's campus located right where the client once rode the bus to school when she was a child. So it's an extra special custom piece! (fun fact: there is a bullet lodged in the wood that is visible...we estimate it was shot into the tree 30-35 years ago!)
The 'public' spaces were given a brand new waterproof luxury vinyl wide plank tile. With 2 young daughters, a large golden retriever and elderly cat, the durable floor was a must.
project scope at quick glance:
- demo'd and rebuild kitchen and dining room.
- removed wall separating kitchen/dining and living room
- removed carpet and installed new flooring in public spaces
- removed stair carpet and gave fresh black and white paint
- painted all public spaces
- new hallway doorknob harware
- all new LED lighting (kitchen, dining, living room and hallway)
Jason Quigley Photography
 Bumblebee Spaces
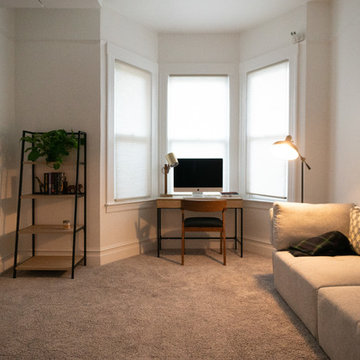
Bumblebee Spaces is creating a new way to live by unlocking the third dimension. Using smart robots and an AI stack, we increase usable space and reduce your footprint by storing, managing, and retrieving objects on-demand in your ceiling.
Bumblebee Spaces safely and intelligently simplifies your life, making space for what matters.
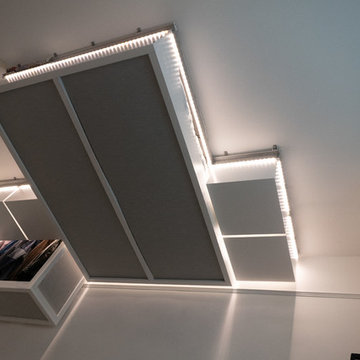 Bumblebee Spaces
Bumblebee Spaces is creating a new way to live by unlocking the third dimension. Using smart robots and an AI stack, we increase usable space and reduce your footprint by storing, managing, and retrieving objects on-demand in your ceiling.
Bumblebee Spaces safely and intelligently simplifies your life, making space for what matters.
 User
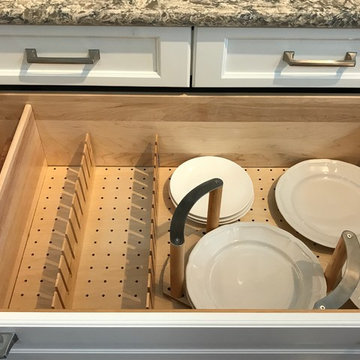
UserDinnerware stored in a drawer for easy retrieval and saves your back at the same time.
http://nationalkitchenandbath.com
 Dragon Cellars
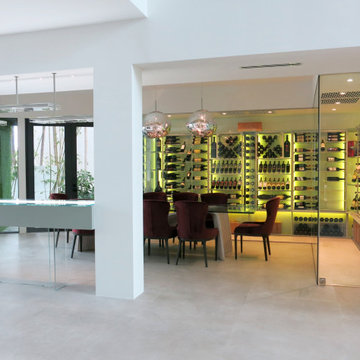
L shaped glass enclosed wine room cellar, with modern and elegant wine racks made in acrylic, lacquered metal and glass. LED RGB lights embedded to provide a beautiful ambiance. Dynamic bottle configuration to allow for all types of bottles to be organized and displayed. Perfect wrap around of dining room with 2 entrances to retrieve wine.
 Pawling Closet Company

Inspiration for a mid-sized timeless gender-neutral reach-in closet remodel in New York with white cabinets
16