
Search results for "Retro kitchen" in Home Design Ideas
 Paysage Home
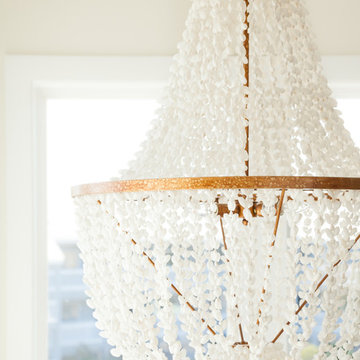
Eat-in kitchen - mid-sized coastal u-shaped light wood floor eat-in kitchen idea in Other with a drop-in sink, flat-panel cabinets, light wood cabinets, solid surface countertops, metallic backsplash, stainless steel appliances and an island
 WDesignè
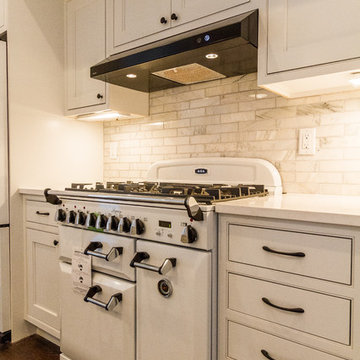
Inspiration for a mid-sized transitional single-wall dark wood floor and brown floor eat-in kitchen remodel in New York with an undermount sink, shaker cabinets, white cabinets, solid surface countertops, white backsplash, marble backsplash, white appliances and an island
 WDesignè
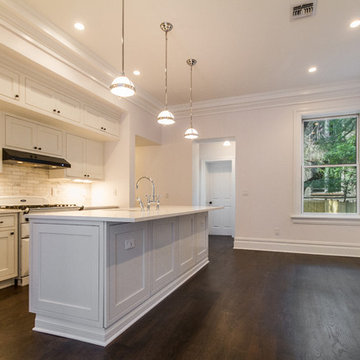
Inspiration for a mid-sized transitional single-wall dark wood floor and brown floor eat-in kitchen remodel in New York with an undermount sink, shaker cabinets, white cabinets, solid surface countertops, white backsplash, marble backsplash, white appliances and an island
Find the right local pro for your project
 WDesignè
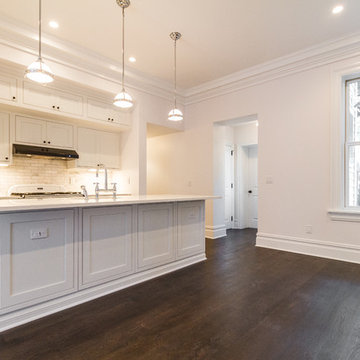
Inspiration for a mid-sized transitional single-wall dark wood floor and brown floor eat-in kitchen remodel in New York with an undermount sink, shaker cabinets, white cabinets, solid surface countertops, white backsplash, marble backsplash, white appliances and an island
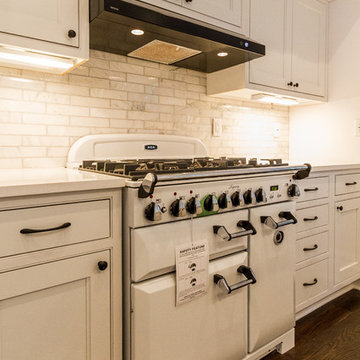 WDesignè
Mid-sized transitional single-wall dark wood floor and brown floor eat-in kitchen photo in New York with an undermount sink, shaker cabinets, white cabinets, solid surface countertops, white backsplash, marble backsplash, white appliances and an island
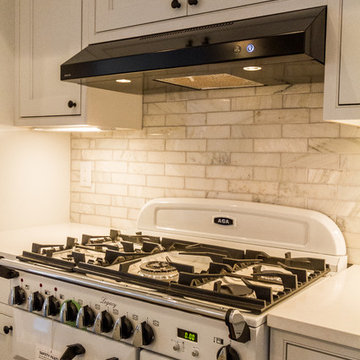 WDesignè
Mid-sized transitional single-wall dark wood floor and brown floor eat-in kitchen photo in New York with an undermount sink, shaker cabinets, white cabinets, solid surface countertops, white backsplash, marble backsplash, white appliances and an island

 La Cuisine Appliances
If you want a touch of color in your eclectic kitchen, like this kitchen with red appliances and blue cabinets, then Smeg's Portofino 36" Dual-Fuel Range, Portofino 36" Chimney Hood, and FAB Retro Refrigerator are a great addition. If you want to add more color and style, Smeg's Small Appliances, Like the Toaster and Blender, come in a variety of colors for every taste.



 Jerry Bland
Sera Trimble
Inspiration for a small transitional porcelain tile kitchen remodel in Los Angeles with an undermount sink, white cabinets, quartz countertops, white backsplash, subway tile backsplash and colored appliances
Inspiration for a small transitional porcelain tile kitchen remodel in Los Angeles with an undermount sink, white cabinets, quartz countertops, white backsplash, subway tile backsplash and colored appliances
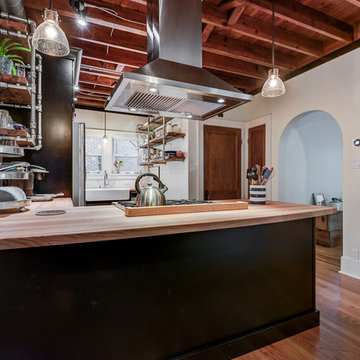
 Darcy Bean Custom Construction Inc.
This style is all about raw textural beauty at its diverse best! Exposed beams unveil raised ceiling heights without effecting the structural integrity of the space. The floating gas pipe shelves are a great way of bringing industrial beauty to the kitchen while expanding the available shelf space! Apron front sink adds a layer of depth, functionality and design. White subway tile allows for clean lines and butcher block countertops draws all the raw elements together. Single pendant light adds for the industrial feel and all stainless steel appliances are the finishing touch to this kitchen design.
Buras Photography
#kitchendesign #beauty #space #draw #gas #single #exposed #subwaytile #pendantlight #stainlesssteel #butchersblock #kitchendesigns #thekitchen #pendantlights #finishingtouches #finish #ceiling #heights #floating #expanding #apron #depth #functionality #countertops #appliances #beam #pipes #bring #sink #shelves #elements
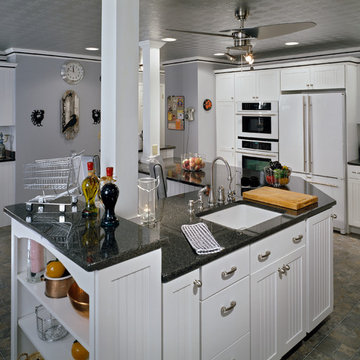
 Otterbeck Builders Inc
Large u-shaped ceramic tile open concept kitchen photo in Other with an undermount sink, recessed-panel cabinets, white cabinets, granite countertops, white appliances and an island
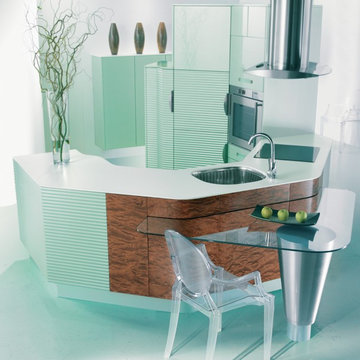
 Alexander Otis collection Llc.
Inspiration for a small contemporary u-shaped enclosed kitchen remodel in Dallas with an undermount sink, flat-panel cabinets, blue cabinets, solid surface countertops, stainless steel appliances and no island

 Logan Killen Interiors
Sara Essex Bradley
Example of a small eclectic single-wall dark wood floor eat-in kitchen design in New Orleans with a farmhouse sink
Example of a small eclectic single-wall dark wood floor eat-in kitchen design in New Orleans with a farmhouse sink
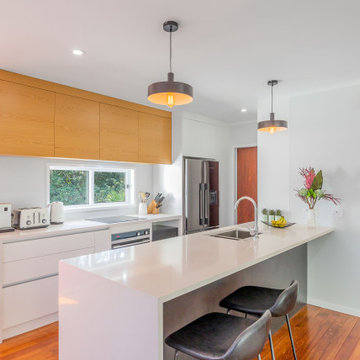
 Refresh Renovations Auckland West
Open plan modern kitchen
Inspiration for a small contemporary galley medium tone wood floor eat-in kitchen remodel in Auckland with flat-panel cabinets, white cabinets, quartz countertops, stainless steel appliances, a peninsula and white countertops
Inspiration for a small contemporary galley medium tone wood floor eat-in kitchen remodel in Auckland with flat-panel cabinets, white cabinets, quartz countertops, stainless steel appliances, a peninsula and white countertops

Sponsored
Columbus, OH

Hope Restoration & General Contracting
Columbus Design-Build, Kitchen & Bath Remodeling, Historic Renovations
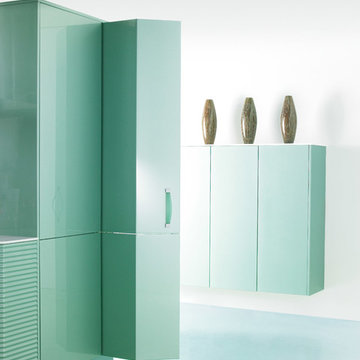 Alexander Otis collection Llc.
Example of a small trendy u-shaped enclosed kitchen design in Dallas with an undermount sink, flat-panel cabinets, blue cabinets, solid surface countertops, stainless steel appliances and no island
 Alexander Otis collection Llc.
Inspiration for a small contemporary u-shaped enclosed kitchen remodel in Dallas with an undermount sink, flat-panel cabinets, blue cabinets, solid surface countertops, stainless steel appliances and no island
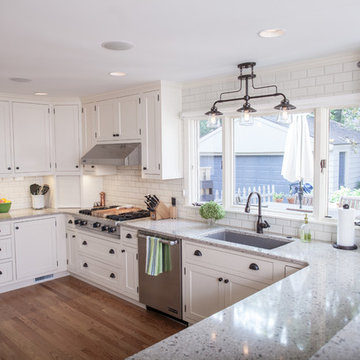
 Thompson Remodeling
The kitchen in this 1950’s home needed a complete overhaul. It was dark, outdated and inefficient.
The homeowners wanted to give the space a modern feel without losing the 50’s vibe that is consistent throughout the rest of the home.
The homeowner’s needs included:
- Working within a fixed space, though reconfiguring or moving walls was okay
- Incorporating work space for two chefs
- Creating a mudroom
- Maintaining the existing laundry chute
- A concealed trash receptacle
The new kitchen makes use of every inch of space. To maximize counter and cabinet space, we closed in a second exit door and removed a wall between the kitchen and family room. This allowed us to create two L shaped workspaces and an eat-in bar space. A new mudroom entrance was gained by capturing space from an existing closet next to the main exit door.
The industrial lighting fixtures and wrought iron hardware bring a modern touch to this retro space. Inset doors on cabinets and beadboard details replicate details found throughout the rest of this 50’s era house.
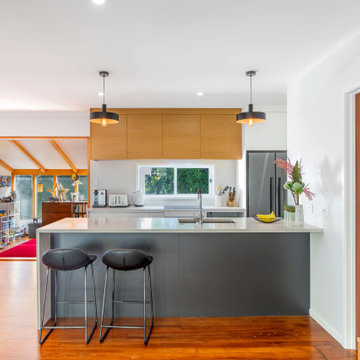 Refresh Renovations Auckland West
Open plan living for family life
Eat-in kitchen - small contemporary galley medium tone wood floor eat-in kitchen idea in Auckland with flat-panel cabinets, white cabinets, quartz countertops, stainless steel appliances, a peninsula and white countertops
Eat-in kitchen - small contemporary galley medium tone wood floor eat-in kitchen idea in Auckland with flat-panel cabinets, white cabinets, quartz countertops, stainless steel appliances, a peninsula and white countertops

Sponsored
Westerville, OH

Custom Home Works
Franklin County's Award-Winning Design, Build and Remodeling Expert
 RV Construction
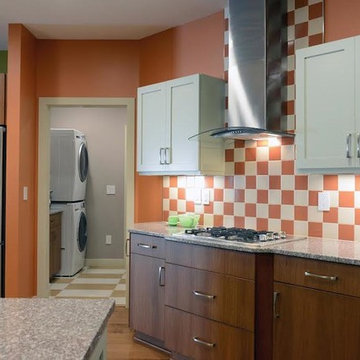
Inspiration for a medium tone wood floor eat-in kitchen remodel in Other with flat-panel cabinets, medium tone wood cabinets, stainless steel appliances and an island
 Cumberland Custom Homes

Brick Pillars on the columns of this basement renovation project
Inspiration for a large eclectic l-shaped medium tone wood floor and brown floor open concept kitchen remodel in DC Metro with an integrated sink, flat-panel cabinets, white cabinets, solid surface countertops, brown backsplash, brick backsplash, colored appliances and no island
Inspiration for a large eclectic l-shaped medium tone wood floor and brown floor open concept kitchen remodel in DC Metro with an integrated sink, flat-panel cabinets, white cabinets, solid surface countertops, brown backsplash, brick backsplash, colored appliances and no island
 studio PPARK

Open concept kitchen - mid-sized transitional l-shaped dark wood floor open concept kitchen idea in New York with shaker cabinets, white cabinets, stainless steel appliances, an island, an undermount sink, wood countertops, white backsplash and marble backsplash
11