
Search results for "Retro kitchen" in Home Design Ideas
 studio PPARK

Open concept kitchen - mid-sized transitional l-shaped dark wood floor open concept kitchen idea in New York with shaker cabinets, white cabinets, stainless steel appliances, an island, an undermount sink, wood countertops, white backsplash and marble backsplash
 Kitchen Studio: Kansas City

This tiny kitchen was barely usable by a busy mom with 3 young kids. We were able to remove two walls and open the kitchen into an unused space of the home and make this the focal point of the home the clients had always dreamed of! Hidden on the back side of this peninsula are 3 cubbies, one for each child to store their backpacks and lunch boxes for school. The fourth cubby contains a charging station for the families electronics.

 Jules Duffy Designs
Photography by Laura Moss
Eat-in kitchen - coastal l-shaped medium tone wood floor eat-in kitchen idea in New York with a farmhouse sink, recessed-panel cabinets, white cabinets, white backsplash, subway tile backsplash, paneled appliances, granite countertops and an island
Eat-in kitchen - coastal l-shaped medium tone wood floor eat-in kitchen idea in New York with a farmhouse sink, recessed-panel cabinets, white cabinets, white backsplash, subway tile backsplash, paneled appliances, granite countertops and an island
Find the right local pro for your project
 New Generation Home Improvements
Amy Bartlam
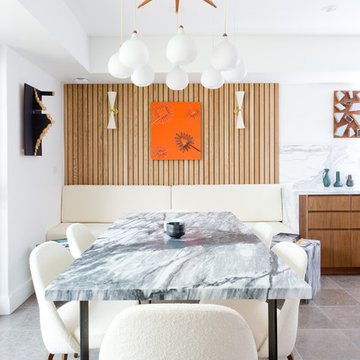
Inspiration for a contemporary dining room remodel in Los Angeles
Inspiration for a contemporary dining room remodel in Los Angeles
 CONTENT Architecture
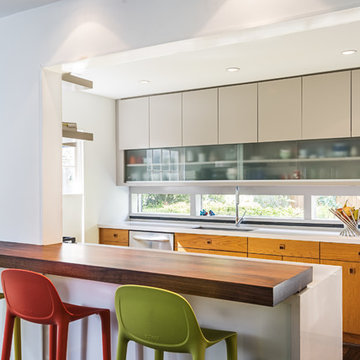
Photo by Peter Molick. The Robinhood Residence is a small house renovation for a family that loves the scale and quaint setting of their home, but was quickly outgrowing its dated appearance and storage allowance. The main tasks for Content were creating a clear organization and simple flow to the home while bringing cohesion to the previous renovations. Custom cabinet pieces were designed for new storage and room focal points. A balance was struck, opening up visibility between rooms while maintaining the client's beloved elements from a quirky mid century renovation.
 Custom Kitchens by John Wilkins, Inc.
Mike Kaskel

Enclosed kitchen - mid-sized craftsman medium tone wood floor enclosed kitchen idea in San Francisco with an undermount sink, shaker cabinets, medium tone wood cabinets, quartz countertops, white backsplash, ceramic backsplash and white appliances
Enclosed kitchen - mid-sized craftsman medium tone wood floor enclosed kitchen idea in San Francisco with an undermount sink, shaker cabinets, medium tone wood cabinets, quartz countertops, white backsplash, ceramic backsplash and white appliances

 Fireclay Tile
The perfect palette and handmade tile transformed Racheal Jackson’s kitchen from dated to dazzling. The creative behind Banyan Bridges clad the island with 4x4 Ceramic Tile in olive Peabody with bullnose trim and corners, while a backsplash of 2x8 Salton Sea and pops of Calcite with bullnose short edge, long edge, and corner trim draws the eye on both walls.
Design: Racheal Jackson, Banyan Bridges
Photos: Marshall Steeves
Products Shown: 4x4 Peabody, 2x8 Salton Sea, 2x8 Calcite, Bullnose trim

Sponsored
Columbus, OH
Free consultation for landscape design!

Peabody Landscape Group
Columbus' Reliable Landscape Design & Contracting
 Altera Design & Remodeling, Inc.
Douglas Johnson Photography
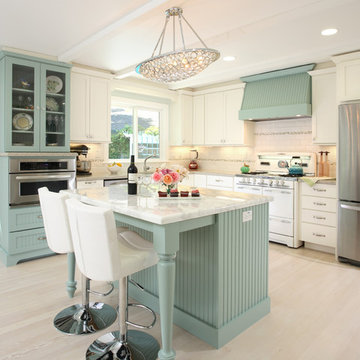
Inspiration for a large timeless l-shaped light wood floor eat-in kitchen remodel in San Francisco with a farmhouse sink, shaker cabinets, white cabinets, marble countertops, white backsplash, ceramic backsplash, stainless steel appliances and an island
Inspiration for a large timeless l-shaped light wood floor eat-in kitchen remodel in San Francisco with a farmhouse sink, shaker cabinets, white cabinets, marble countertops, white backsplash, ceramic backsplash, stainless steel appliances and an island
 Omaha Remodeling Associates, LLC

Enclosed kitchen - mid-sized transitional galley medium tone wood floor and brown floor enclosed kitchen idea in Omaha with flat-panel cabinets, white cabinets, multicolored backsplash, mosaic tile backsplash, colored appliances and black countertops
 Concorde Distributing - Fireplaces

Red Elmira retro kitchen. Please email info@concordedistributing.com for more information.
Example of a mid-sized eclectic single-wall linoleum floor enclosed kitchen design in Vancouver with flat-panel cabinets, black cabinets, white backsplash and colored appliances
Example of a mid-sized eclectic single-wall linoleum floor enclosed kitchen design in Vancouver with flat-panel cabinets, black cabinets, white backsplash and colored appliances
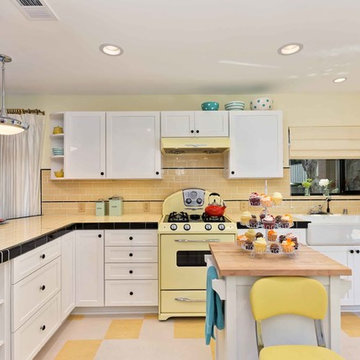
 Jackson Design & Remodeling
Storage in the new kitchen is abundant and versatile. Simple maple cabinetry with Shaker-style doors was painted white and outfitted with black ceramic knobs. The flow and navigation of the kitchen is significantly improved with a streamlined layout, while counters were designed at heights planned for accessibility.
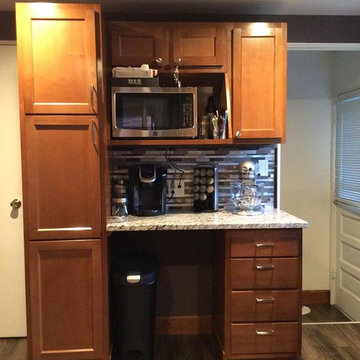
 RM Interiors Inc.
The homeowners took this dated 1950's kitchen and pulled it into the 21st century. RM Interiors supplied the cabinets and granite for this DIY project with stunning results!
New cabinetry added much needed storage space, a place for the microwave, and a great coffee bar.
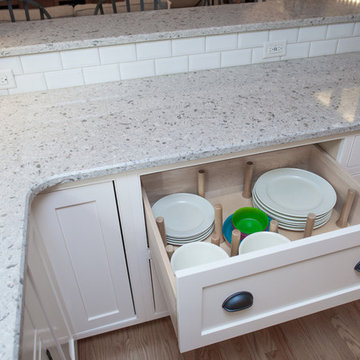
 Thompson Remodeling
The kitchen in this 1950’s home needed a complete overhaul. It was dark, outdated and inefficient.
The homeowners wanted to give the space a modern feel without losing the 50’s vibe that is consistent throughout the rest of the home.
The homeowner’s needs included:
- Working within a fixed space, though reconfiguring or moving walls was okay
- Incorporating work space for two chefs
- Creating a mudroom
- Maintaining the existing laundry chute
- A concealed trash receptacle
The new kitchen makes use of every inch of space. To maximize counter and cabinet space, we closed in a second exit door and removed a wall between the kitchen and family room. This allowed us to create two L shaped workspaces and an eat-in bar space. A new mudroom entrance was gained by capturing space from an existing closet next to the main exit door.
The industrial lighting fixtures and wrought iron hardware bring a modern touch to this retro space. Inset doors on cabinets and beadboard details replicate details found throughout the rest of this 50’s era house.

Sponsored
Fredericksburg, OH

High Point Cabinets
Columbus' Experienced Custom Cabinet Builder | 4x Best of Houzz Winner

 ASID San Diego Chapter
2nd Place Kitchen Design
Rosella Gonzalez, Allied Member ASID
Jackson Design and Remodeling
Mid-sized elegant l-shaped linoleum floor and multicolored floor kitchen photo in San Diego with a farmhouse sink, shaker cabinets, white cabinets, tile countertops, yellow backsplash, subway tile backsplash, colored appliances, an island and yellow countertops
Mid-sized elegant l-shaped linoleum floor and multicolored floor kitchen photo in San Diego with a farmhouse sink, shaker cabinets, white cabinets, tile countertops, yellow backsplash, subway tile backsplash, colored appliances, an island and yellow countertops

 AGA & Fired Earth Danmark
As kitchens grew larger throughout the 20th century to accommodate new inventions such as automatic washing machines, and smaller rooms like sculleries and larders were incorporated into the kitchen itself, a greater emphasis on utility and function ensued. In the post-war world the urge for a bright new future also made the most of new materials like plastic laminates which changed the face of kitchens in Europe for years to come. We wanted to reverse this trend and introduce a warmer and more liveable kitchen designed around our lifestyles. Bastide was born from this demand for beauty with utility; combining form and function with a continental twist.
Capturing the simplicity and charm of a country kitchen, Bastide is timeless, robust and built for a lifetime at the heart of your home, by applying heritage ideas to modern culture.
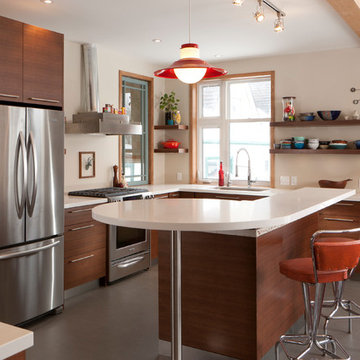
 Chervin Kitchen & Bath Inc.
This whimsical kitchen features open shelving, pantry pullouts and many other features
Example of a large trendy u-shaped concrete floor and gray floor open concept kitchen design in Toronto with an undermount sink, flat-panel cabinets, medium tone wood cabinets, quartz countertops, stainless steel appliances and an island
Example of a large trendy u-shaped concrete floor and gray floor open concept kitchen design in Toronto with an undermount sink, flat-panel cabinets, medium tone wood cabinets, quartz countertops, stainless steel appliances and an island
 Sun Bay Construction

Example of a mid-sized trendy l-shaped light wood floor eat-in kitchen design in San Francisco with a drop-in sink, raised-panel cabinets, brown cabinets, granite countertops, yellow backsplash, stainless steel appliances and an island

Sponsored
Columbus, OH

Hope Restoration & General Contracting
Columbus Design-Build, Kitchen & Bath Remodeling, Historic Renovations
 Designer Floors by Nickel Tile

Example of a large classic u-shaped linoleum floor enclosed kitchen design in Orlando with a farmhouse sink, flat-panel cabinets, white cabinets, quartz countertops, stainless steel appliances and an island
 RM Interiors Inc.
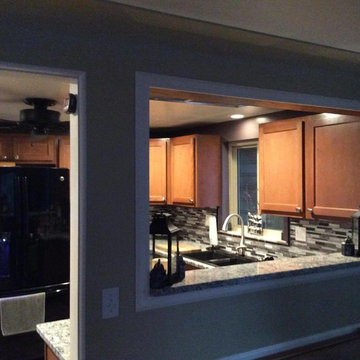
The homeowners took this dated 1950's kitchen and pulled it into the 21st century. RM Interiors supplied the cabinets and granite for this DIY project with stunning results!
A pass-through was cut into the kitchen wall to open it up to the rest of the house.

 Smithcraft Fine Construction
Mid-century Portland home artfully renovated incorporating some modern accoutrements and decorated with Clayhaus Ceramic tile.
Inspiration for a mid-sized 1950s u-shaped linoleum floor eat-in kitchen remodel in Portland with an undermount sink, flat-panel cabinets, multicolored backsplash, ceramic backsplash, white appliances, no island, quartz countertops and gray cabinets
Inspiration for a mid-sized 1950s u-shaped linoleum floor eat-in kitchen remodel in Portland with an undermount sink, flat-panel cabinets, multicolored backsplash, ceramic backsplash, white appliances, no island, quartz countertops and gray cabinets
12