
Search results for "Retro kitchen" in Home Design Ideas

 Chris Cobb Architecture
Example of a mid-sized 1960s l-shaped medium tone wood floor eat-in kitchen design in Austin with an undermount sink, flat-panel cabinets, green cabinets, quartz countertops, gray backsplash, ceramic backsplash, stainless steel appliances and an island

 Jason Straw Woodworker
Phillip Marcel photography http://meghanmeyer.com/
Mid-sized 1960s u-shaped linoleum floor and beige floor eat-in kitchen photo in Miami with an integrated sink, flat-panel cabinets, laminate countertops, glass tile backsplash, blue cabinets, beige backsplash and no island
Mid-sized 1960s u-shaped linoleum floor and beige floor eat-in kitchen photo in Miami with an integrated sink, flat-panel cabinets, laminate countertops, glass tile backsplash, blue cabinets, beige backsplash and no island
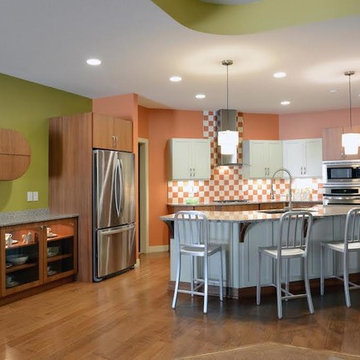
 RV Construction
Example of a medium tone wood floor eat-in kitchen design in Other with flat-panel cabinets, medium tone wood cabinets, stainless steel appliances and an island
Find the right local pro for your project
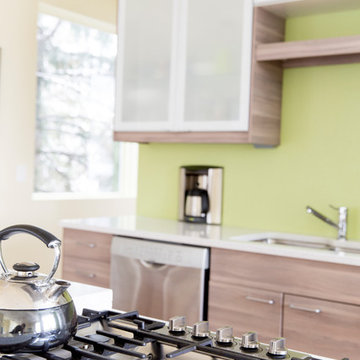
 F9 Productions Inc.
McCall Burau Photography
Mid-sized minimalist galley light wood floor eat-in kitchen photo in Denver with a double-bowl sink, flat-panel cabinets, distressed cabinets, solid surface countertops, white backsplash, stainless steel appliances and no island
Mid-sized minimalist galley light wood floor eat-in kitchen photo in Denver with a double-bowl sink, flat-panel cabinets, distressed cabinets, solid surface countertops, white backsplash, stainless steel appliances and no island
 Sun Bay Construction
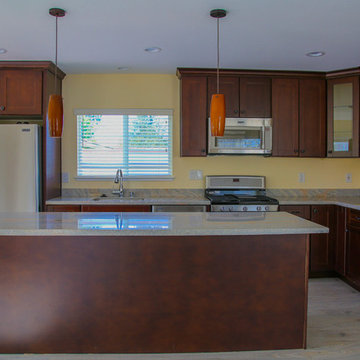
Eat-in kitchen - mid-sized contemporary l-shaped light wood floor and beige floor eat-in kitchen idea in San Francisco with a drop-in sink, raised-panel cabinets, brown cabinets, granite countertops, yellow backsplash, stainless steel appliances, an island and stone tile backsplash
 By the Sea Home Decor
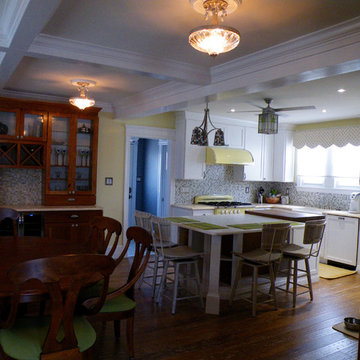
Eat-in kitchen - mid-sized traditional u-shaped dark wood floor eat-in kitchen idea in Philadelphia with a farmhouse sink, shaker cabinets, white cabinets, solid surface countertops, multicolored backsplash, mosaic tile backsplash, colored appliances and an island
 WoodMaster

A mixture of maple, alder, mahogany and metal cabinets. All clear lacquer finish.
Example of a mid-sized minimalist u-shaped linoleum floor eat-in kitchen design in San Francisco with a double-bowl sink, flat-panel cabinets, light wood cabinets, recycled glass countertops, blue backsplash, cement tile backsplash, white appliances and a peninsula
Example of a mid-sized minimalist u-shaped linoleum floor eat-in kitchen design in San Francisco with a double-bowl sink, flat-panel cabinets, light wood cabinets, recycled glass countertops, blue backsplash, cement tile backsplash, white appliances and a peninsula

Sponsored
Westerville, OH

Custom Home Works
Franklin County's Award-Winning Design, Build and Remodeling Expert
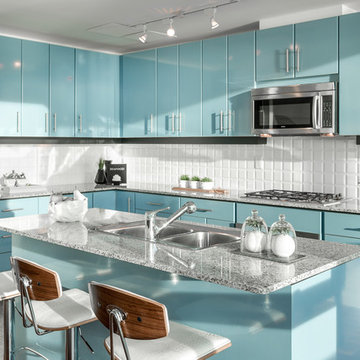
Kitchen - contemporary u-shaped kitchen idea in Vancouver with a double-bowl sink, flat-panel cabinets, blue cabinets, white backsplash, stainless steel appliances and an island
 Grassroots Design & Build Inc.
JVL Photography

Example of a small transitional l-shaped marble floor eat-in kitchen design in Toronto with a farmhouse sink, flat-panel cabinets, white cabinets, wood countertops, white backsplash, subway tile backsplash, colored appliances and a peninsula
Example of a small transitional l-shaped marble floor eat-in kitchen design in Toronto with a farmhouse sink, flat-panel cabinets, white cabinets, wood countertops, white backsplash, subway tile backsplash, colored appliances and a peninsula

 By the Sea Home Decor
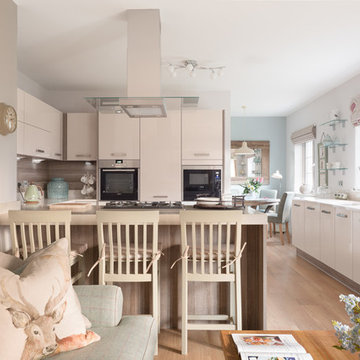

Example of a mid-sized classic u-shaped dark wood floor eat-in kitchen design in Philadelphia with a farmhouse sink, shaker cabinets, white cabinets, solid surface countertops, multicolored backsplash, mosaic tile backsplash, colored appliances and an island

 John Donkin Architect Inc.
Doublespace Photography

Inspiration for a large contemporary single-wall concrete floor eat-in kitchen remodel in Ottawa with a double-bowl sink, flat-panel cabinets, white cabinets, brown backsplash, wood countertops, glass sheet backsplash, stainless steel appliances and an island
Inspiration for a large contemporary single-wall concrete floor eat-in kitchen remodel in Ottawa with a double-bowl sink, flat-panel cabinets, white cabinets, brown backsplash, wood countertops, glass sheet backsplash, stainless steel appliances and an island

Sponsored
Columbus, OH

Wannemacher Interiors
Customized Award-Winning Interior Design Solutions in Franklin Cnty OH
 Grassroots Design & Build Inc.
JVL Photography
Eat-in kitchen - small transitional l-shaped marble floor eat-in kitchen idea in Toronto with a farmhouse sink, flat-panel cabinets, white cabinets, wood countertops, white backsplash, subway tile backsplash, colored appliances and a peninsula
Eat-in kitchen - small transitional l-shaped marble floor eat-in kitchen idea in Toronto with a farmhouse sink, flat-panel cabinets, white cabinets, wood countertops, white backsplash, subway tile backsplash, colored appliances and a peninsula
 Grassroots Design & Build Inc.
JVL Photography
Inspiration for a small transitional l-shaped marble floor eat-in kitchen remodel in Ottawa with a farmhouse sink, flat-panel cabinets, white cabinets, wood countertops, white backsplash, subway tile backsplash, colored appliances and a peninsula
Inspiration for a small transitional l-shaped marble floor eat-in kitchen remodel in Ottawa with a farmhouse sink, flat-panel cabinets, white cabinets, wood countertops, white backsplash, subway tile backsplash, colored appliances and a peninsula

 studio ATARA
Kitchen - small eclectic l-shaped multicolored floor kitchen idea in London with flat-panel cabinets, white cabinets, a drop-in sink, white backsplash, subway tile backsplash and no island
 Grassroots Design & Build Inc.
JVL Photography
Example of a small transitional l-shaped marble floor eat-in kitchen design in Ottawa with a farmhouse sink, flat-panel cabinets, white cabinets, wood countertops, white backsplash, subway tile backsplash, colored appliances and a peninsula
Example of a small transitional l-shaped marble floor eat-in kitchen design in Ottawa with a farmhouse sink, flat-panel cabinets, white cabinets, wood countertops, white backsplash, subway tile backsplash, colored appliances and a peninsula

Sponsored
Columbus, OH
Free consultation for landscape design!

Peabody Landscape Group
Columbus' Reliable Landscape Design & Contracting
 Grassroots Design & Build Inc.
JVL Photography
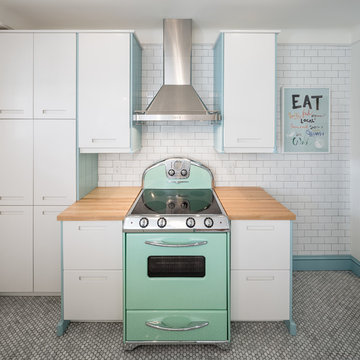
Eat-in kitchen - small transitional l-shaped marble floor eat-in kitchen idea in Toronto with a farmhouse sink, flat-panel cabinets, white cabinets, wood countertops, white backsplash, subway tile backsplash, colored appliances and a peninsula
Eat-in kitchen - small transitional l-shaped marble floor eat-in kitchen idea in Toronto with a farmhouse sink, flat-panel cabinets, white cabinets, wood countertops, white backsplash, subway tile backsplash, colored appliances and a peninsula
 Grassroots Design & Build Inc.
JVL Photography

Inspiration for a small transitional l-shaped marble floor eat-in kitchen remodel in Toronto with a farmhouse sink, flat-panel cabinets, white cabinets, wood countertops, white backsplash, subway tile backsplash, colored appliances and a peninsula
Inspiration for a small transitional l-shaped marble floor eat-in kitchen remodel in Toronto with a farmhouse sink, flat-panel cabinets, white cabinets, wood countertops, white backsplash, subway tile backsplash, colored appliances and a peninsula
 Grassroots Design & Build Inc.
JVL Photography

Inspiration for a small transitional l-shaped marble floor eat-in kitchen remodel in Toronto with a farmhouse sink, flat-panel cabinets, white cabinets, wood countertops, white backsplash, subway tile backsplash, colored appliances and a peninsula
Inspiration for a small transitional l-shaped marble floor eat-in kitchen remodel in Toronto with a farmhouse sink, flat-panel cabinets, white cabinets, wood countertops, white backsplash, subway tile backsplash, colored appliances and a peninsula
9