
Search results for "Retro kitchen" in Home Design Ideas
 By the Sea Home Decor
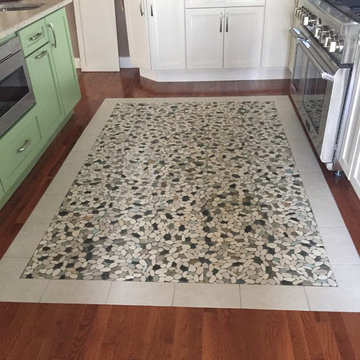
Example of a mid-sized transitional u-shaped dark wood floor eat-in kitchen design in Philadelphia with a farmhouse sink, shaker cabinets, white cabinets, an island, solid surface countertops, multicolored backsplash, mosaic tile backsplash and colored appliances
 New Leaf Collaborative Architecture & Design

Example of a mid-sized 1960s u-shaped vinyl floor and multicolored floor eat-in kitchen design in DC Metro with shaker cabinets, white cabinets, quartz countertops, white backsplash, subway tile backsplash, colored appliances, an island and black countertops
 Peter LaBau, LLC
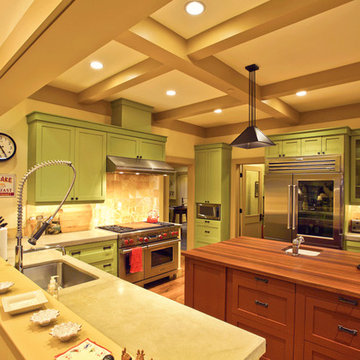
Kitchen looking northwest.
Photo by Peter LaBau
Eat-in kitchen - large craftsman u-shaped dark wood floor eat-in kitchen idea in Salt Lake City with an undermount sink, recessed-panel cabinets, green cabinets, marble countertops, brown backsplash, stone tile backsplash, stainless steel appliances and an island
Eat-in kitchen - large craftsman u-shaped dark wood floor eat-in kitchen idea in Salt Lake City with an undermount sink, recessed-panel cabinets, green cabinets, marble countertops, brown backsplash, stone tile backsplash, stainless steel appliances and an island
Find the right local pro for your project
 Jason Straw Woodworker
Phillip Marcel http://meghanmeyer.com/
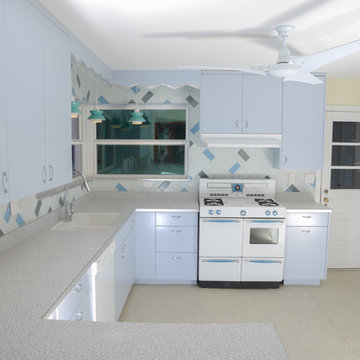
Mid-sized mid-century modern u-shaped linoleum floor and beige floor eat-in kitchen photo in Miami with an integrated sink, flat-panel cabinets, laminate countertops, glass tile backsplash, blue cabinets, beige backsplash and no island
Mid-sized mid-century modern u-shaped linoleum floor and beige floor eat-in kitchen photo in Miami with an integrated sink, flat-panel cabinets, laminate countertops, glass tile backsplash, blue cabinets, beige backsplash and no island
 New Leaf Collaborative Architecture & Design
Mid-sized mid-century modern u-shaped vinyl floor and multicolored floor eat-in kitchen photo in DC Metro with shaker cabinets, white cabinets, quartz countertops, white backsplash, subway tile backsplash, colored appliances, an island and black countertops
 New Leaf Collaborative Architecture & Design
Eat-in kitchen - mid-sized 1960s u-shaped vinyl floor and multicolored floor eat-in kitchen idea in DC Metro with shaker cabinets, white cabinets, quartz countertops, white backsplash, subway tile backsplash, colored appliances, an island and black countertops
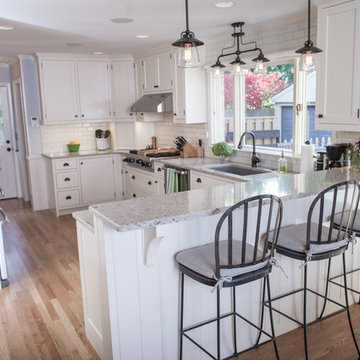
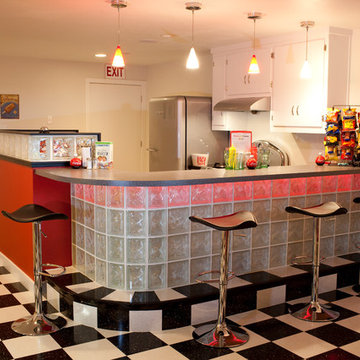
 Thompson Remodeling
The kitchen in this 1950’s home needed a complete overhaul. It was dark, outdated and inefficient.
The homeowners wanted to give the space a modern feel without losing the 50’s vibe that is consistent throughout the rest of the home.
The homeowner’s needs included:
- Working within a fixed space, though reconfiguring or moving walls was okay
- Incorporating work space for two chefs
- Creating a mudroom
- Maintaining the existing laundry chute
- A concealed trash receptacle
The new kitchen makes use of every inch of space. To maximize counter and cabinet space, we closed in a second exit door and removed a wall between the kitchen and family room. This allowed us to create two L shaped workspaces and an eat-in bar space. A new mudroom entrance was gained by capturing space from an existing closet next to the main exit door.
The industrial lighting fixtures and wrought iron hardware bring a modern touch to this retro space. Inset doors on cabinets and beadboard details replicate details found throughout the rest of this 50’s era house.

Sponsored
Fredericksburg, OH

High Point Cabinets
Columbus' Experienced Custom Cabinet Builder | 4x Best of Houzz Winner
 Peter LaBau, LLC
Kitchen looking southwest.
Photo by Peter LaBau
Large arts and crafts u-shaped dark wood floor eat-in kitchen photo in Salt Lake City with an undermount sink, recessed-panel cabinets, green cabinets, marble countertops, brown backsplash, stone tile backsplash, stainless steel appliances and an island
Large arts and crafts u-shaped dark wood floor eat-in kitchen photo in Salt Lake City with an undermount sink, recessed-panel cabinets, green cabinets, marble countertops, brown backsplash, stone tile backsplash, stainless steel appliances and an island

 iCabinetrydirect.com
Mid-sized mid-century modern l-shaped multicolored floor eat-in kitchen photo in Santa Barbara with a drop-in sink, glass-front cabinets, red cabinets, concrete countertops, an island and gray countertops


 WoodMaster
A mixture of maple, alder, mahogany and metal cabinets. All clear lacquer finish.
Mid-sized minimalist u-shaped linoleum floor eat-in kitchen photo in San Francisco with a double-bowl sink, flat-panel cabinets, light wood cabinets, recycled glass countertops, blue backsplash, cement tile backsplash, white appliances and a peninsula
Mid-sized minimalist u-shaped linoleum floor eat-in kitchen photo in San Francisco with a double-bowl sink, flat-panel cabinets, light wood cabinets, recycled glass countertops, blue backsplash, cement tile backsplash, white appliances and a peninsula
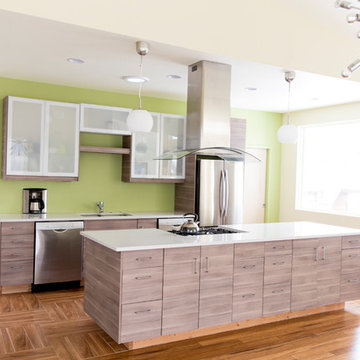
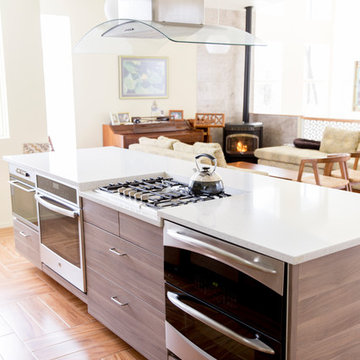
 F9 Productions Inc.
McCall Burau Photography
Example of a mid-sized minimalist galley light wood floor eat-in kitchen design in Denver with a double-bowl sink, flat-panel cabinets, distressed cabinets, solid surface countertops, white backsplash, stainless steel appliances and no island
Example of a mid-sized minimalist galley light wood floor eat-in kitchen design in Denver with a double-bowl sink, flat-panel cabinets, distressed cabinets, solid surface countertops, white backsplash, stainless steel appliances and no island

 Cumberland Custom Homes
Green and white retro kitchen with brick wall.
Mid-sized eclectic l-shaped medium tone wood floor and brown floor open concept kitchen photo in DC Metro with an integrated sink, flat-panel cabinets, white cabinets, solid surface countertops, brown backsplash, brick backsplash, colored appliances and no island
Mid-sized eclectic l-shaped medium tone wood floor and brown floor open concept kitchen photo in DC Metro with an integrated sink, flat-panel cabinets, white cabinets, solid surface countertops, brown backsplash, brick backsplash, colored appliances and no island



 New Leaf Collaborative Architecture & Design
Eat-in kitchen - mid-sized 1960s u-shaped vinyl floor and multicolored floor eat-in kitchen idea in DC Metro with shaker cabinets, white cabinets, quartz countertops, white backsplash, subway tile backsplash, colored appliances, an island and black countertops
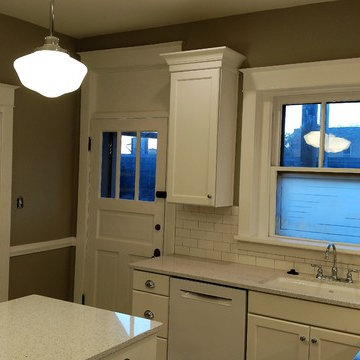
 Concord Construction
Mid-sized elegant u-shaped ceramic tile enclosed kitchen photo in Louisville with an undermount sink, recessed-panel cabinets, white cabinets, quartzite countertops, white backsplash, subway tile backsplash, colored appliances and an island
 By the Sea Home Decor
Example of a mid-sized classic u-shaped dark wood floor eat-in kitchen design in Philadelphia with a farmhouse sink, shaker cabinets, white cabinets, solid surface countertops, multicolored backsplash, mosaic tile backsplash, colored appliances and an island
 WoodMaster
A mixture of maple, alder, mahogany and metal cabinets. All clear lacquer finish.
Inspiration for a mid-sized modern u-shaped linoleum floor eat-in kitchen remodel in San Francisco with a double-bowl sink, flat-panel cabinets, light wood cabinets, recycled glass countertops, blue backsplash, cement tile backsplash, white appliances and a peninsula
Inspiration for a mid-sized modern u-shaped linoleum floor eat-in kitchen remodel in San Francisco with a double-bowl sink, flat-panel cabinets, light wood cabinets, recycled glass countertops, blue backsplash, cement tile backsplash, white appliances and a peninsula

Sponsored
Columbus, OH

Hope Restoration & General Contracting
Columbus Design-Build, Kitchen & Bath Remodeling, Historic Renovations
 F9 Productions Inc.
McCall Burau Photography
Example of a mid-sized minimalist galley light wood floor eat-in kitchen design in Denver with a double-bowl sink, flat-panel cabinets, distressed cabinets, solid surface countertops, white backsplash, stainless steel appliances and no island
Example of a mid-sized minimalist galley light wood floor eat-in kitchen design in Denver with a double-bowl sink, flat-panel cabinets, distressed cabinets, solid surface countertops, white backsplash, stainless steel appliances and no island
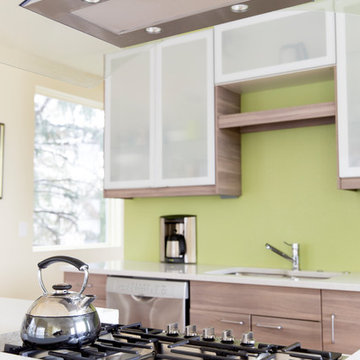 F9 Productions Inc.
McCall Burau Photography
Eat-in kitchen - mid-sized modern galley light wood floor eat-in kitchen idea in Denver with a double-bowl sink, flat-panel cabinets, distressed cabinets, solid surface countertops, white backsplash, stainless steel appliances and no island
Eat-in kitchen - mid-sized modern galley light wood floor eat-in kitchen idea in Denver with a double-bowl sink, flat-panel cabinets, distressed cabinets, solid surface countertops, white backsplash, stainless steel appliances and no island
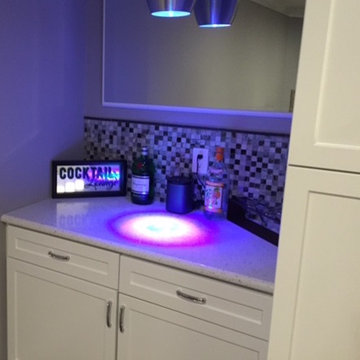 By the Sea Home Decor
Eat-in kitchen - mid-sized traditional u-shaped dark wood floor eat-in kitchen idea in Philadelphia with a farmhouse sink, shaker cabinets, white cabinets, solid surface countertops, multicolored backsplash, mosaic tile backsplash, colored appliances and an island
8