
Search results for "Retro kitchen" in Home Design Ideas
 Lunada Consulting & Design, Inc.
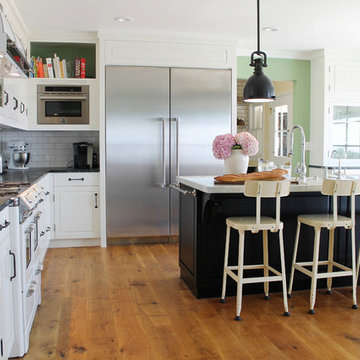
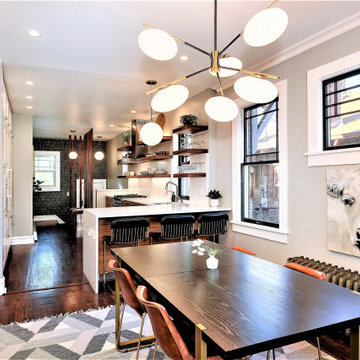
Stainless steel appliances, chrome fixtures, and custom powder coated industrial bar stools add charm to this Revitalized Retro Kitchen.
Example of a mid-sized transitional u-shaped medium tone wood floor eat-in kitchen design in Los Angeles with marble countertops, an island, a farmhouse sink, white cabinets, white backsplash, subway tile backsplash, stainless steel appliances and raised-panel cabinets
Example of a mid-sized transitional u-shaped medium tone wood floor eat-in kitchen design in Los Angeles with marble countertops, an island, a farmhouse sink, white cabinets, white backsplash, subway tile backsplash, stainless steel appliances and raised-panel cabinets
 Renewal by Andersen of NJ-NY Metro
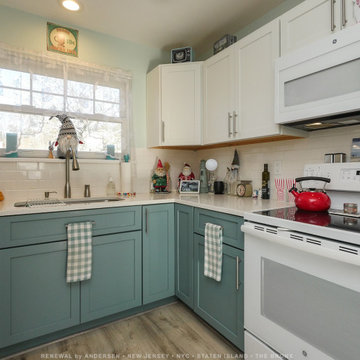
Retro inspired kitchen with newly installed double hung window and cute holidays accents. This unique and stylish kitchen with white counters, subway tile backsplash and two-toned cabinets looks incredible with this new white window surrounded by lace curtains and holiday touches. Get started replacing your windows today with Renewal by Andersen of New Jersey, New York City, Staten Island and The Bronx.
. . . . . . . . . .
Replacing your windows is just a phone call away -- Contact us: 844-245-2799

Find the right local pro for your project
 Square Footage Inc.


After living with a small, dysfunctional kitchen for years, our clients wanted more space and more style. To capture every inch of space, we removed all kitchen: bulkheads, archway, half wall and pantry. The newly opened space allowed us to move the fridge and pantry, add a seating area, and extend the cabinets and countertop to wrap around the corner (hello, storage!). A farmhouse sink, 120-year-old wood shelves, compact appliances and black-and- white vinyl flooring make the room interesting and inviting.
 Square Footage Inc.
After living with a small, dysfunctional kitchen for years, our clients wanted more space and more style. To capture every inch of space, we removed all kitchen: bulkheads, archway, half wall and pantry. The newly opened space allowed us to move the fridge and pantry, add a seating area, and extend the cabinets and countertop to wrap around the corner (hello, storage!). A farmhouse sink, 120-year-old wood shelves, compact appliances and black-and- white vinyl flooring make the room interesting and inviting.
 Paradigm Interiors

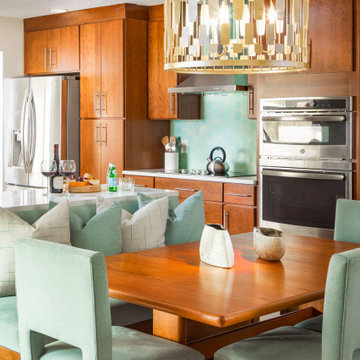
This award-winning classic + transitional + retro kitchen remodel was part of multi-room home remodeling and interior design project. The clients wanted to include some mid-century modern elements, but didn't want the room to feel like a capsule space. We used classic slab door style kitchen cabinets in a cherry finish and a muted aqua color palette in the finishes and custom elements. Another goal was to create a space that would easily convert from small family meals to large holiday gatherings. To accommodate this request, we added a custom booth on the back of the peninsula, a large bar/buffet, a vintage teak table with butterfly leaves, and extra seating bench. To top it off, we added the glamorous gold leaf oversized pendant, which steals the show without being out of proportion to the space.
 McKean's Floor to Ceiling
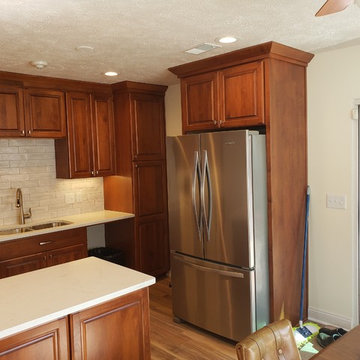
Retro Kitchen Makeover! Flipped the layout and added Brookside Collection by Omega Cabinets, Quartz countertops with a stainless steel undermount sink, with new cabinet hardware by Berenson and a Moen Arbor faucet. 3x12 white wall tiles installed on the backsplash with a light grey grout and Hickory Cherry 6x36" wood-look tile on the floor.

Sponsored
Fredericksburg, OH

High Point Cabinets
Columbus' Experienced Custom Cabinet Builder | 4x Best of Houzz Winner
 Paradigm Interiors

This award-winning classic + transitional + retro kitchen remodel was part of multi-room home remodeling and interior design project. The clients wanted to include some mid-century modern elements, but didn't want the room to feel like a capsule space. We used classic slab door style kitchen cabinets in a cherry finish and a muted aqua color palette in the finishes and custom elements. Another goal was to create a space that would easily convert from small family meals to large holiday gatherings. To accommodate this request, we added a custom booth on the back of the peninsula, a large bar/buffet, a vintage teak table with butterfly leaves, and extra seating bench. To top it off, we added the glamorous gold leaf oversized pendant, which steals the show without being out of proportion to the space.
 Paradigm Interiors
This award-winning classic + transitional + retro kitchen remodel was part of multi-room home remodeling and interior design project. The clients wanted to include some mid-century modern elements, but didn't want the room to feel like a capsule space. We used classic slab door style kitchen cabinets in a cherry finish and a muted aqua color palette in the finishes and custom elements. Another goal was to create a space that would easily convert from small family meals to large holiday gatherings. To accommodate this request, we added a custom booth on the back of the peninsula, a large bar/buffet, a vintage teak table with butterfly leaves, and extra seating bench. To top it off, we added the glamorous gold leaf oversized pendant, which steals the show without being out of proportion to the space.
 Monzaic Designs

Inspiration for a small timeless medium tone wood floor eat-in kitchen remodel in San Francisco with a double-bowl sink, recessed-panel cabinets, green cabinets, tile countertops, green backsplash, mosaic tile backsplash, white appliances and no island

 La Cuisine Appliances

This kitchen, with blue and stainless steel appliances, combines an exposed brick wall with Smeg's Retro Style and Portofino appliances, creating an eclectic, colorful, and vibrant space. With Smeg, you never have to sacrifice functionality for style.


 Toro Kitchen Cabinets
Miami Deco, retro kitchen renovation
Example of a mid-century modern kitchen design in Miami
Example of a mid-century modern kitchen design in Miami



 Servigon Construction Group
Mid Century Modern kitchen design incorporates existing brick fireplace uno the design. Grey and White Cabinets with white countertops.
Example of a large eclectic u-shaped painted wood floor eat-in kitchen design in Dallas with an undermount sink, beaded inset cabinets, distressed cabinets, quartz countertops, white backsplash, ceramic backsplash, stainless steel appliances and an island
Example of a large eclectic u-shaped painted wood floor eat-in kitchen design in Dallas with an undermount sink, beaded inset cabinets, distressed cabinets, quartz countertops, white backsplash, ceramic backsplash, stainless steel appliances and an island

 Jefferson Fine Home Builders
Inspiration for a transitional u-shaped slate floor open concept kitchen remodel in Seattle with an undermount sink, shaker cabinets, white cabinets, black backsplash, stone tile backsplash, stainless steel appliances and an island

 Next Stage Design + Build
Ramona Tan; Allied ASID, CID #6227, CAPS, CKBR
This late 1940’s bungalow has a comfortable sized kitchen and it was important to the client that we maintain the open feeling of the room. The client’s primary goal was to create an “era, high style” effect. Refrigerator and range by Northstar.


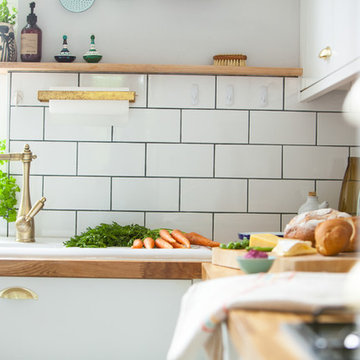


 Love Of Function space planning and design
Inspiration for a mid-sized eclectic single-wall medium tone wood floor and brown floor open concept kitchen remodel in Austin with a farmhouse sink, raised-panel cabinets, white cabinets, multicolored backsplash, mosaic tile backsplash, colored appliances and an island

 Lone Star Kitchens & Baths, LLC
Example of a large transitional u-shaped enclosed kitchen design in Dallas with an undermount sink, raised-panel cabinets, white cabinets, laminate countertops, black backsplash, ceramic backsplash, colored appliances and no island
34