
Search results for "Retro kitchen" in Home Design Ideas
 Bullseye Wood Specialties, L.L.C
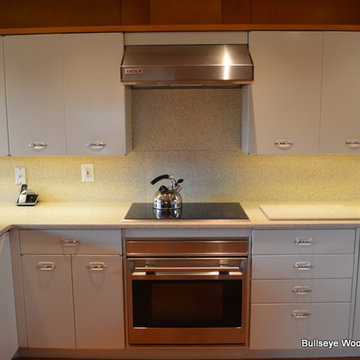
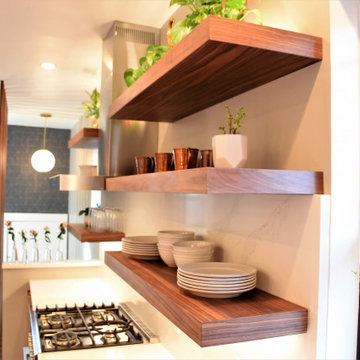
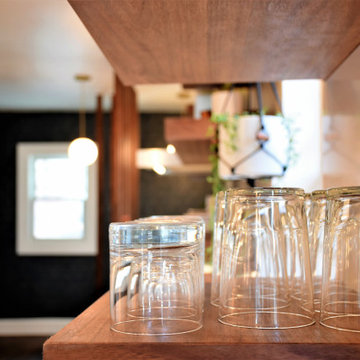
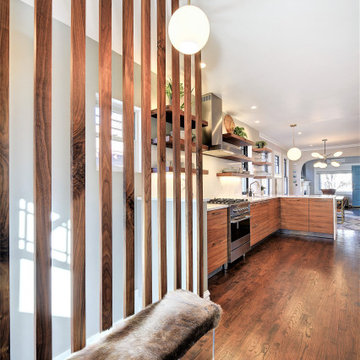
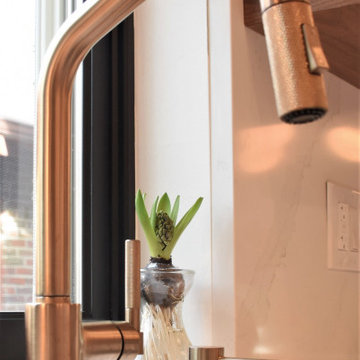
Retro style kitchen with refurbished metal cabinetry. This client's neighbor tossed their metal cabinets to the curb so she scooped them up and expanded her kitchen. We used automotive paint to accomplish the reface. High end stainless steel appliances contribute to this sleek yet quirky design.
Photo: Evan Wilson
 Bullseye Wood Specialties, L.L.C
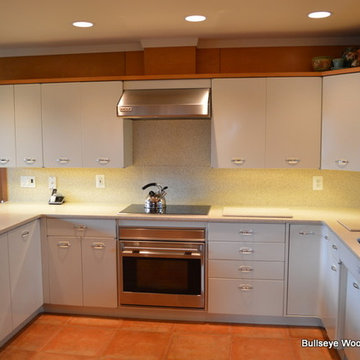
Retro style kitchen with refurbished metal cabinetry. This client's neighbor tossed their metal cabinets to the curb so she scooped them up and expanded her kitchen. We used automotive paint to accomplish the reface. High end stainless steel appliances contribute to this sleek yet quirky design.
Photo: Evan Wilson
 Bullseye Wood Specialties, L.L.C
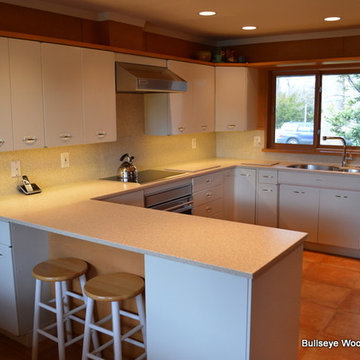
Retro style kitchen with refurbished metal cabinetry. This client's neighbor tossed their metal cabinets to the curb so she scooped them up and expanded her kitchen. We used automotive paint to accomplish the reface. High end stainless steel appliances contribute to this sleek yet quirky design.
Photo: Evan Wilson
Find the right local pro for your project
 Thompson Remodeling
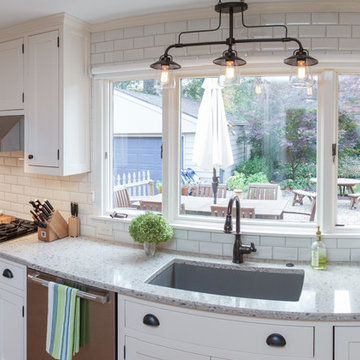
The kitchen in this 1950’s home needed a complete overhaul. It was dark, outdated and inefficient.
The homeowners wanted to give the space a modern feel without losing the 50’s vibe that is consistent throughout the rest of the home.
The homeowner’s needs included:
- Working within a fixed space, though reconfiguring or moving walls was okay
- Incorporating work space for two chefs
- Creating a mudroom
- Maintaining the existing laundry chute
- A concealed trash receptacle
The new kitchen makes use of every inch of space. To maximize counter and cabinet space, we closed in a second exit door and removed a wall between the kitchen and family room. This allowed us to create two L shaped workspaces and an eat-in bar space. A new mudroom entrance was gained by capturing space from an existing closet next to the main exit door.
The industrial lighting fixtures and wrought iron hardware bring a modern touch to this retro space. Inset doors on cabinets and beadboard details replicate details found throughout the rest of this 50’s era house.

 Litchfield Custom Cabinetry
Kitchen - traditional medium tone wood floor kitchen idea in Atlanta with shaker cabinets, white cabinets, white backsplash, subway tile backsplash and an island

 Bonaventura Architect
Please see this Award Winning project in the October 2014 issue of New York Cottages & Gardens Magazine: NYC&G
http://www.cottages-gardens.com/New-York-Cottages-Gardens/October-2014/NYCG-Innovation-in-Design-Winners-Kitchen-Design/
It was also featured in a Houzz Tour:
Houzz Tour: Loving the Old and New in an 1880s Brooklyn Row House
http://www.houzz.com/ideabooks/29691278/list/houzz-tour-loving-the-old-and-new-in-an-1880s-brooklyn-row-house
Photo Credit: Hulya Kolabas
 Pearl Design Group
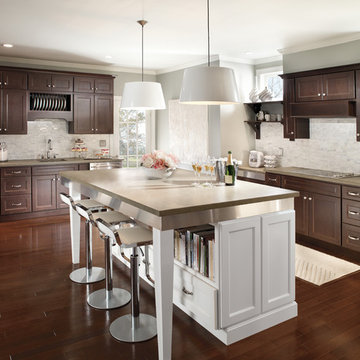
Kitchen - transitional l-shaped dark wood floor kitchen idea in Chicago with an island, shaker cabinets, dark wood cabinets, white backsplash and stainless steel appliances

Sponsored
Columbus, OH

Hope Restoration & General Contracting
Columbus Design-Build, Kitchen & Bath Remodeling, Historic Renovations
 San Luis Kitchen Co.

This was a fun re-model with a fun-loving homeowner. Know locally as 'the 50's guy' the homeowner wanted his kitchen to reflect his passion for that decade. Using Northstar appliances from Elmira Stove Works was just the beginning. We complemented the bright red of the appliances with white cabinets and black counters. The homeowner then added the yellow walls and detailed tile work to finish it off. San Luis Kitchen Co.
photo: James DeBrauwere
 Ward 5 Design

Open renovation of a modern retro kitchen with cork floors, wood cabinets, and pops of color
Small 1960s l-shaped cork floor and brown floor eat-in kitchen photo in New York with flat-panel cabinets, light wood cabinets, quartz countertops, blue backsplash, ceramic backsplash, colored appliances, an island and white countertops
Small 1960s l-shaped cork floor and brown floor eat-in kitchen photo in New York with flat-panel cabinets, light wood cabinets, quartz countertops, blue backsplash, ceramic backsplash, colored appliances, an island and white countertops
 Square Footage Inc.

After living with a small, dysfunctional kitchen for years, our clients wanted more space and more style. To capture every inch of space, we removed all kitchen: bulkheads, archway, half wall and pantry. The newly opened space allowed us to move the fridge and pantry, add a seating area, and extend the cabinets and countertop to wrap around the corner (hello, storage!). A farmhouse sink, 120-year-old wood shelves, compact appliances and black-and- white vinyl flooring make the room interesting and inviting.
 Monzaic Designs

Example of a small classic medium tone wood floor eat-in kitchen design in San Francisco with a double-bowl sink, recessed-panel cabinets, green cabinets, tile countertops, green backsplash, mosaic tile backsplash, white appliances and no island
 Jackson Design & Remodeling
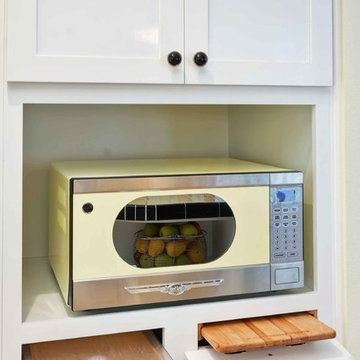
A clever station for a whimsical retro-inspired microwave also contains a practical cutting board and bread storage area. One of the challenges of this kitchen design was finding appliances with modern function that fit the client’s particular aesthetic desires.
 Becker Building & Remodeling Inc.
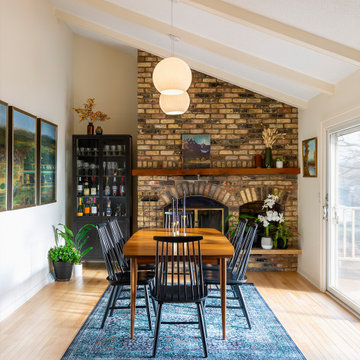
Adjacent to the kitchen, this dining room feels grounded and nostalgic with its mid-century black spindle chairs and wooden table. A vintage brick fireplace wall adds textural drama and character, complete with a traditional arched firebox and a rustic mantle. A layered blue area rug and glassware display cabinet add color and function, while modern pendant lighting bridges the old and new effortlessly.





32