
Search results for "Retro kitchen" in Home Design Ideas
 Paradigm Interiors
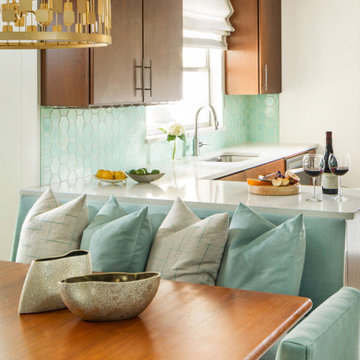
This award-winning classic + transitional + retro kitchen remodel was part of multi-room home remodeling and interior design project. The clients wanted to include some mid-century modern elements, but didn't want the room to feel like a capsule space. We used classic slab door style kitchen cabinets in a cherry finish and a muted aqua color palette in the finishes and custom elements. Another goal was to create a space that would easily convert from small family meals to large holiday gatherings. To accommodate this request, we added a custom booth on the back of the peninsula, a large bar/buffet, a vintage teak table with butterfly leaves, and extra seating bench. To top it off, we added the glamorous gold leaf oversized pendant, which steals the show without being out of proportion to the space.
 Paradigm Interiors
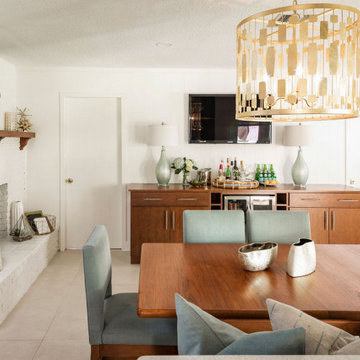
This award-winning classic + transitional + retro kitchen remodel was part of multi-room home remodeling and interior design project. The clients wanted to include some mid-century modern elements, but didn't want the room to feel like a capsule space. We used classic slab door style kitchen cabinets in a cherry finish and a muted aqua color palette in the finishes and custom elements. Another goal was to create a space that would easily convert from small family meals to large holiday gatherings. To accommodate this request, we added a custom booth on the back of the peninsula, a large bar/buffet, a vintage teak table with butterfly leaves, and extra seating bench. To top it off, we added the glamorous gold leaf oversized pendant, which steals the show without being out of proportion to the space.
 McKean's Floor to Ceiling

Retro Kitchen Makeover! Flipped the layout and added Brookside Collection by Omega Cabinets, Quartz countertops with a stainless steel undermount sink, with new cabinet hardware by Berenson and a Moen Arbor faucet. 3x12 white wall tiles installed on the backsplash with a light grey grout and Hickory Cherry 6x36" wood-look tile on the floor.
Find the right local pro for your project
 Plenitude Group
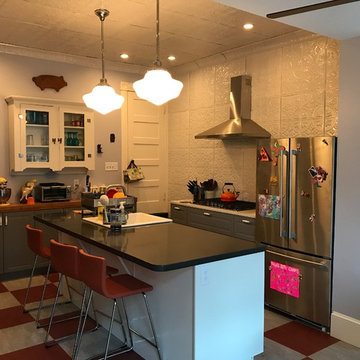
Retro kitchen look with contemporary stainless steel appliances. Gray buffet style cabinets with vintage cupboard. White island cabinets with leather bar stool seating for three. 5 burner gas range with white granite countertop and gray cabinets. French door stainless steel refrigerator. Custom vintage pendant lighting with chrome pendant and glass dome. White tin ceiling and walls. Red and gray checkered tile floor.
 Columbia Cabinets

New Twist on Farmhouse Chic
Project Details
Designer: Amy Van Wie
Cabinetry: Brookhaven Framed Cabinetry
Wood: Maple
Finishes: Perimeter – Antique White; Island – Matte Twilight
Door: Kingston Recessed Inset
Countertop: Perimeter – Soapstone; Island – Walnut
Awards
2016 Saratoga Showcase of Homes
For this stunning Showcase Home, we worked to achieve a classic farmhouse look with some new and interesting twists. To enhance a clean aesthetic, we customized the cabinet boxes to avoid any distracting seams, common with inset kitchens. But at the same time, we used decorative feet on the end cabinets and bead board accents to achieve that furniture look common in historic farmhouses. Additional nods to the farmhouse schematic include mullion glass doors, an apron front sink, beveled subway tile, turn latch knobs and bin pulls all in oiled rubbed bronze and a magnificent mushroom wood and copper custom hood.
 Reliance Design Build
ARC Photography
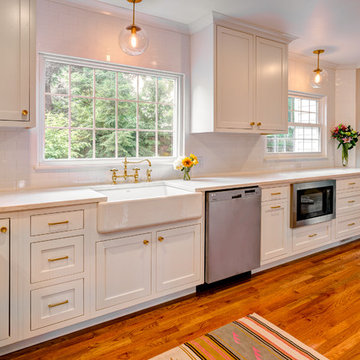
Inspiration for a mid-sized 1950s u-shaped medium tone wood floor enclosed kitchen remodel in Los Angeles with a farmhouse sink, recessed-panel cabinets, white cabinets, quartz countertops, white backsplash, ceramic backsplash, stainless steel appliances and no island
Inspiration for a mid-sized 1950s u-shaped medium tone wood floor enclosed kitchen remodel in Los Angeles with a farmhouse sink, recessed-panel cabinets, white cabinets, quartz countertops, white backsplash, ceramic backsplash, stainless steel appliances and no island
 Aria Stone Gallery

Mint green and retro appliances marry beautifully in this charming and colorful 1950's inspired kitchen. Featuring a White Jade Onyx backsplash and Chateaux Blanc Quartzite countertop, this retro kitchen is sure to take you down memory lane.

Sponsored
Columbus, OH
Free consultation for landscape design!

Peabody Landscape Group
Columbus' Reliable Landscape Design & Contracting
 Thompson Remodeling
The kitchen in this 1950’s home needed a complete overhaul. It was dark, outdated and inefficient.
The homeowners wanted to give the space a modern feel without losing the 50’s vibe that is consistent throughout the rest of the home.
The homeowner’s needs included:
- Working within a fixed space, though reconfiguring or moving walls was okay
- Incorporating work space for two chefs
- Creating a mudroom
- Maintaining the existing laundry chute
- A concealed trash receptacle
The new kitchen makes use of every inch of space. To maximize counter and cabinet space, we closed in a second exit door and removed a wall between the kitchen and family room. This allowed us to create two L shaped workspaces and an eat-in bar space. A new mudroom entrance was gained by capturing space from an existing closet next to the main exit door.
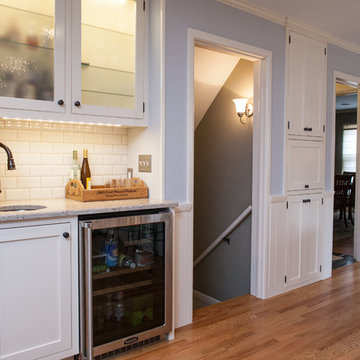
The industrial lighting fixtures and wrought iron hardware bring a modern touch to this retro space. Inset doors on cabinets and beadboard details replicate details found throughout the rest of this 50’s era house.



 Saratoga Kitchens and Baths
Example of a small mid-century modern u-shaped medium tone wood floor and brown floor enclosed kitchen design in Boston with a double-bowl sink, recessed-panel cabinets, white cabinets, granite countertops, white backsplash, colored appliances, no island and ceramic backsplash

 Skandia Design and Remodeling
Eclectic light wood floor and beige floor kitchen photo in Portland with a farmhouse sink, raised-panel cabinets, blue cabinets, granite countertops, multicolored backsplash and ceramic backsplash

 Fraley and Company
This little kitchen didn't even know it could have this much soul. The home of a local Portland Oregon tile artist/manufacturers, we went full retro green in this kitchen remodel.
Schweitzer Creative
 Riverside Construction, LLC
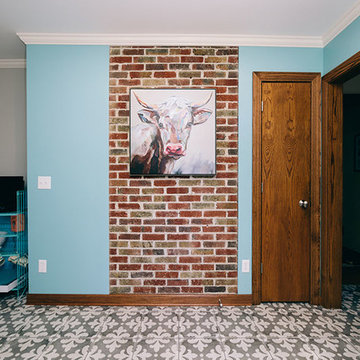
Blue accent wall with real brick.
Inspiration for a 1950s l-shaped porcelain tile and multicolored floor eat-in kitchen remodel in Other with a farmhouse sink, shaker cabinets, white cabinets, quartz countertops, white backsplash, subway tile backsplash, colored appliances, a peninsula and white countertops
Inspiration for a 1950s l-shaped porcelain tile and multicolored floor eat-in kitchen remodel in Other with a farmhouse sink, shaker cabinets, white cabinets, quartz countertops, white backsplash, subway tile backsplash, colored appliances, a peninsula and white countertops

Sponsored
Delaware, OH

Buckeye Basements, Inc.
Central Ohio's Basement Finishing ExpertsBest Of Houzz '13-'21
 Coastal Kitchens & Baths, LLC

Small eclectic galley eat-in kitchen photo in New York with a farmhouse sink, shaker cabinets, white cabinets, quartzite countertops and colored appliances
 Coastal Kitchens & Baths, LLC

Example of a small eclectic galley eat-in kitchen design in New York with an undermount sink, shaker cabinets, white cabinets, quartzite countertops and colored appliances
 Cabinet Refinishing NW
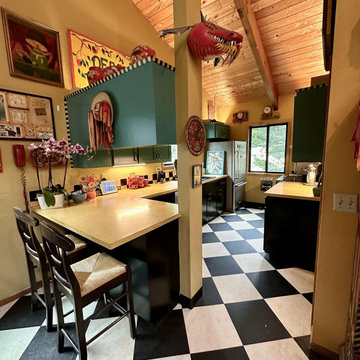

Modern Retro Kitchen / Mayo Teal & Tricorn Black / Checkered Floor
Lake Oswego, OR
Eat-in kitchen - modern eat-in kitchen idea in Portland with shaker cabinets and green cabinets
Eat-in kitchen - modern eat-in kitchen idea in Portland with shaker cabinets and green cabinets


Sponsored
Fredericksburg, OH

High Point Cabinets
Columbus' Experienced Custom Cabinet Builder | 4x Best of Houzz Winner
 Cabinet Refinishing NW
Modern Retro Kitchen / Mayo Teal & Tricorn Black / Checkered Floor
Lake Oswego, OR
Example of a minimalist eat-in kitchen design in Portland with shaker cabinets and green cabinets
Example of a minimalist eat-in kitchen design in Portland with shaker cabinets and green cabinets
 Roberta Frank Designs Inc.

red retro kitchen
Example of a mid-sized 1950s galley ceramic tile kitchen pantry design in Raleigh with a double-bowl sink, flat-panel cabinets, red cabinets, granite countertops, white backsplash, glass tile backsplash, white appliances and no island
Example of a mid-sized 1950s galley ceramic tile kitchen pantry design in Raleigh with a double-bowl sink, flat-panel cabinets, red cabinets, granite countertops, white backsplash, glass tile backsplash, white appliances and no island
 Plenitude Group
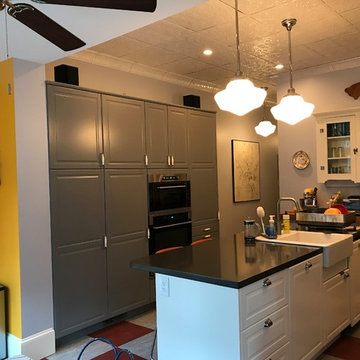
Retro kitchen look with contemporary appliances. Gray pantry style tall cabinets with built in double oven. White island cabinets with seating for three. Gray buffet cabinets with butcher block countertop. Custom vintage pendant lighting with chrome pendant and glass dome. Red and gray checkered tile floor.
36