
Search results for "Retro kitchen" in Home Design Ideas
 Madsen Kitchen and Baths
Joe Miller

Example of an eclectic laminate floor and multicolored floor kitchen design in Philadelphia with shaker cabinets, white cabinets, solid surface countertops and stainless steel appliances
Example of an eclectic laminate floor and multicolored floor kitchen design in Philadelphia with shaker cabinets, white cabinets, solid surface countertops and stainless steel appliances
 Kitchen Studio: Kansas City
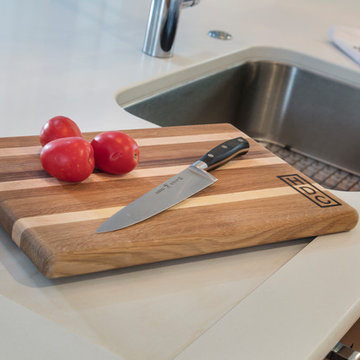
This tiny kitchen was barely usable by a busy mom with 3 young kids. We were able to remove two walls and open the kitchen into an unused space of the home and make this the focal point of the home the clients had always dreamed of! Hidden on the back side of this peninsula are 3 cubbies, one for each child to store their backpacks and lunch boxes for school. The fourth cubby contains a charging station for the families electronics.
 O'Reilly Tile Design Inc.
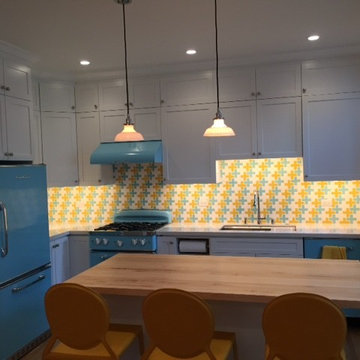
How do you like this blast from the past kitchen style? The vibrant yellow and blue cross pattern tile was installed by O'Reilly Tile Design and the kitchen was installed by #Kilrea Construction. We are loving the vibrant pop of color. What do you think? #retro #kitchentile #retrobacksplash #crosstile #ORTD
Find the right local pro for your project
 O'Reilly Tile Design Inc.
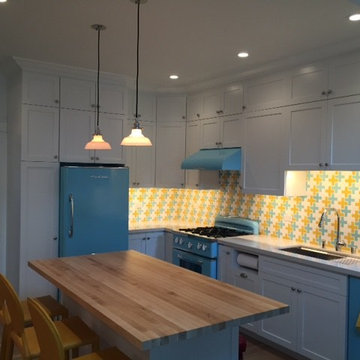
How do you like this blast from the past kitchen style? The vibrant yellow and blue cross pattern tile was installed by O'Reilly Tile Design and the kitchen was installed by #Kilrea Construction. We are loving the vibrant pop of color. What do you think? #retro #kitchentile #retrobacksplash #crosstile #ORTD
 Plenitude Group

 Gray kitchen island countertop. Leather kitchen stools. White island cabinets with seating for three. Red and gray checkered tile floor. Gray buffet cabinets with salvaged vintage shuffle board as butcher block countertop
 Roberta Frank Designs Inc.
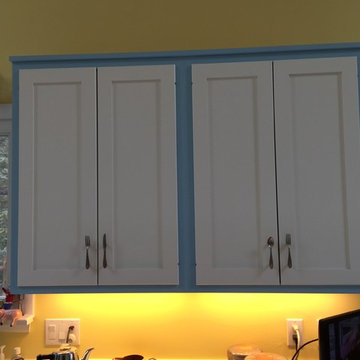
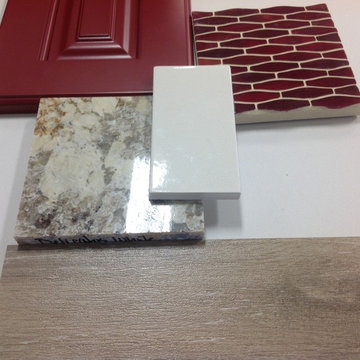
the beautiful palate for the red retro kitchen
Inspiration for a mid-sized mid-century modern galley ceramic tile kitchen pantry remodel in Raleigh with a double-bowl sink, flat-panel cabinets, red cabinets, granite countertops, white backsplash, glass tile backsplash, white appliances and no island
Inspiration for a mid-sized mid-century modern galley ceramic tile kitchen pantry remodel in Raleigh with a double-bowl sink, flat-panel cabinets, red cabinets, granite countertops, white backsplash, glass tile backsplash, white appliances and no island

Sponsored
Westerville, OH

Custom Home Works
Franklin County's Award-Winning Design, Build and Remodeling Expert
 LA Dwelling Inc
Mario Peixoto
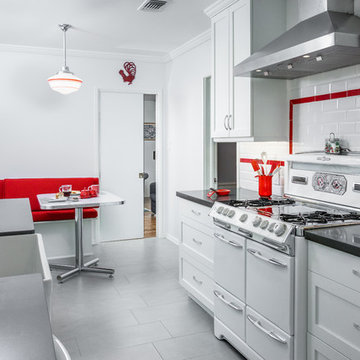
Inspiration for a mid-sized transitional galley porcelain tile eat-in kitchen remodel in Los Angeles with a farmhouse sink, shaker cabinets, white cabinets, quartz countertops, white backsplash, subway tile backsplash and white appliances
Inspiration for a mid-sized transitional galley porcelain tile eat-in kitchen remodel in Los Angeles with a farmhouse sink, shaker cabinets, white cabinets, quartz countertops, white backsplash, subway tile backsplash and white appliances
 Ward 5 Design

Modern retro kitchen with teal backsplash tile, a red oven, and flat panel cabinets
Eat-in kitchen - mid-sized 1950s l-shaped eat-in kitchen idea in New York with flat-panel cabinets, light wood cabinets, quartz countertops, blue backsplash, ceramic backsplash, colored appliances, an island and white countertops
Eat-in kitchen - mid-sized 1950s l-shaped eat-in kitchen idea in New York with flat-panel cabinets, light wood cabinets, quartz countertops, blue backsplash, ceramic backsplash, colored appliances, an island and white countertops
 Big Chill
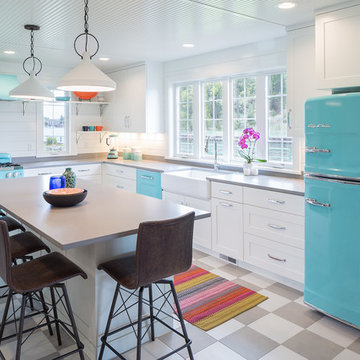
Big Chill Original Retro Fridge, Dishwasher, 30" Stove and Hood in Beach Blue
Transitional kitchen photo
Transitional kitchen photo

 Bilotta Kitchen & Home
A daring combination of forms and finishes yielded an exciting contemporary/industrial hybrid. In a converted wedge-shaped factory building, this loft’s quirky shape was celebrated, not disguised. Contrasting flooring demarcates what is, in fact, a literal work triangle. The island’s unusual five-sided shape proudly reiterates the room’s footprint; the three waterfall ends accentuate its one-of-a-kind geometry. Four different materials were chosen to establish a playful dialogue between light, dark, and texture: caramel-stained rift cut oak on open cabinets; matte charcoal gray paint on tall and wall cabinets; brushed bronze oil-rubbed wire mesh inserts for bases; and panels in a laminate resembling knotty weathered wood. White quartz countertops provide a unifying feature. Open cabinets are singular for their asymmetrical placement and, in some spots, open-ended configuration within the tall units.
The breathtaking dining table was fashioned from two free-form live edge planks, joined by a ribbon of clear epoxy resin, thus creating the illusion of a stream meandering through fallen trees. Black elements contribute an industrial edge: an open-framed metal wall shelf over the sink; iron table legs; a mix of dining chairs in mid-century wire mesh, molded plastic, and retro aluminum; and machinery castors on the low-slung coffee table.
This project was designed by Bilotta Designer Daniel Popescu in collaboration with MeldNYC. Photography is by Nico Arellano.
 Paradigm Interiors
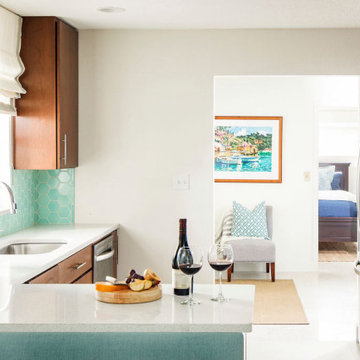
This award-winning classic + transitional + retro kitchen remodel was part of multi-room home remodeling and interior design project. The clients wanted to include some mid-century modern elements, but didn't want the room to feel like a capsule space. We used classic slab door style kitchen cabinets in a cherry finish and a muted aqua color palette in the finishes and custom elements. Another goal was to create a space that would easily convert from small family meals to large holiday gatherings. To accommodate this request, we added a custom booth on the back of the peninsula, a large bar/buffet, a vintage teak table with butterfly leaves, and extra seating bench. To top it off, we added the glamorous gold leaf oversized pendant, which steals the show without being out of proportion to the space.
 Paradigm Interiors
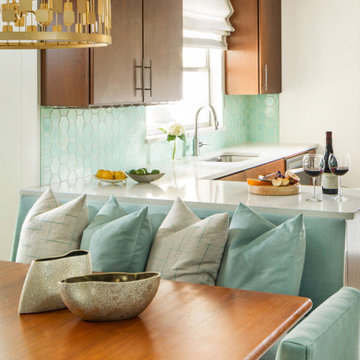
This award-winning classic + transitional + retro kitchen remodel was part of multi-room home remodeling and interior design project. The clients wanted to include some mid-century modern elements, but didn't want the room to feel like a capsule space. We used classic slab door style kitchen cabinets in a cherry finish and a muted aqua color palette in the finishes and custom elements. Another goal was to create a space that would easily convert from small family meals to large holiday gatherings. To accommodate this request, we added a custom booth on the back of the peninsula, a large bar/buffet, a vintage teak table with butterfly leaves, and extra seating bench. To top it off, we added the glamorous gold leaf oversized pendant, which steals the show without being out of proportion to the space.

Sponsored
Columbus, OH

Snider & Metcalf Interior Design, LTD
Leading Interior Designers in Columbus, Ohio & Ponte Vedra, Florida
 Paradigm Interiors
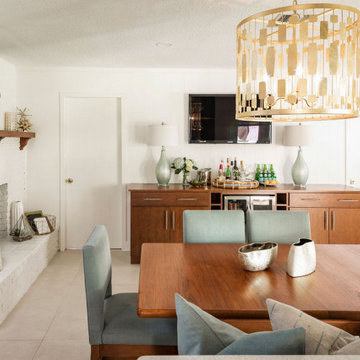
This award-winning classic + transitional + retro kitchen remodel was part of multi-room home remodeling and interior design project. The clients wanted to include some mid-century modern elements, but didn't want the room to feel like a capsule space. We used classic slab door style kitchen cabinets in a cherry finish and a muted aqua color palette in the finishes and custom elements. Another goal was to create a space that would easily convert from small family meals to large holiday gatherings. To accommodate this request, we added a custom booth on the back of the peninsula, a large bar/buffet, a vintage teak table with butterfly leaves, and extra seating bench. To top it off, we added the glamorous gold leaf oversized pendant, which steals the show without being out of proportion to the space.
 McGuire + Co. Kitchen & Bath
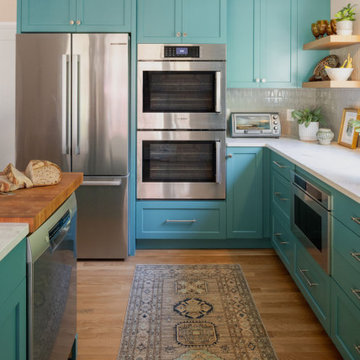
Retro kitchen remodel collaboration with American Dreamwrights. Open-concept layout with a mid-century aesthetic. Teal kitchen cabinets, with a quartz countertop, and a butcher block in the island. Stainless steel appliances with a double oven, and cooktop. Brushed nickel hardware, and a geometric mosaic tile backsplash. Built-in beverage center with a built-in beverage fridge and open shelving.
 McKean's Floor to Ceiling

Retro Kitchen Makeover! Flipped the layout and added Brookside Collection by Omega Cabinets, Quartz countertops with a stainless steel undermount sink, with new cabinet hardware by Berenson and a Moen Arbor faucet. 3x12 white wall tiles installed on the backsplash with a light grey grout and Hickory Cherry 6x36" wood-look tile on the floor.
 McKean's Floor to Ceiling

Retro Kitchen Makeover! Flipped the layout and added Brookside Collection by Omega Cabinets, Quartz countertops with a stainless steel undermount sink, with new cabinet hardware by Berenson and a Moen Arbor faucet. 3x12 white wall tiles installed on the backsplash with a light grey grout and Hickory Cherry 6x36" wood-look tile on the floor.


 Paradigm Interiors
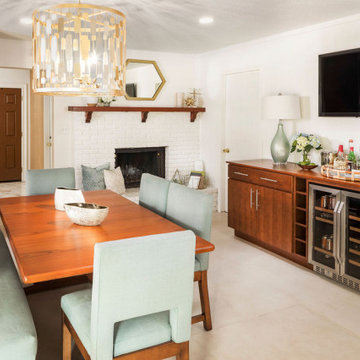
This award-winning classic + transitional + retro kitchen remodel was part of multi-room home remodeling and interior design project. The clients wanted to include some mid-century modern elements, but didn't want the room to feel like a capsule space. We used classic slab door style kitchen cabinets in a cherry finish and a muted aqua color palette in the finishes and custom elements. Another goal was to create a space that would easily convert from small family meals to large holiday gatherings. To accommodate this request, we added a custom booth on the back of the peninsula, a large bar/buffet, a vintage teak table with butterfly leaves, and extra seating bench. To top it off, we added the glamorous gold leaf oversized pendant, which steals the show without being out of proportion to the space.
 McKean's Floor to Ceiling
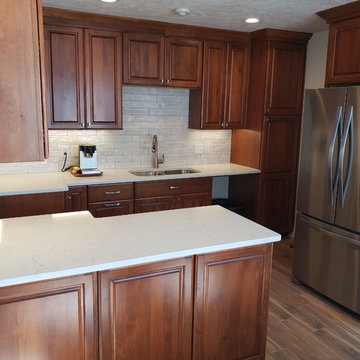
Retro Kitchen Makeover! Flipped the layout and added Brookside Collection by Omega Cabinets, Quartz countertops with a stainless steel undermount sink, with new cabinet hardware by Berenson and a Moen Arbor faucet. 3x12 white wall tiles installed on the backsplash with a light grey grout and Hickory Cherry 6x36" wood-look tile on the floor.
 Paradigm Interiors
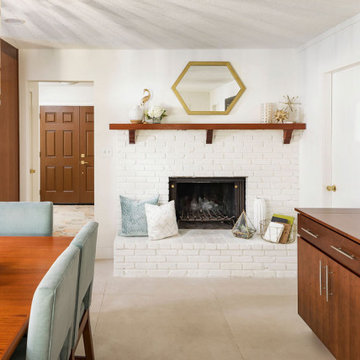
This award-winning classic + transitional + retro kitchen remodel was part of multi-room home remodeling and interior design project. The clients wanted to include some mid-century modern elements, but didn't want the room to feel like a capsule space. We used classic slab door style kitchen cabinets in a cherry finish and a muted aqua color palette in the finishes and custom elements. Another goal was to create a space that would easily convert from small family meals to large holiday gatherings. To accommodate this request, we added a custom booth on the back of the peninsula, a large bar/buffet, a vintage teak table with butterfly leaves, and extra seating bench. To top it off, we added the glamorous gold leaf oversized pendant, which steals the show without being out of proportion to the space.
35