
Search results for "Retro kitchen" in Home Design Ideas

 Chris Cobb Architecture
Example of a mid-sized 1960s l-shaped medium tone wood floor eat-in kitchen design in Austin with an undermount sink, flat-panel cabinets, green cabinets, quartz countertops, gray backsplash, ceramic backsplash, stainless steel appliances and an island

 Leicht Westchester-Greenwich
Inspiration for a large contemporary l-shaped medium tone wood floor eat-in kitchen remodel in New York with flat-panel cabinets, stainless steel appliances, an undermount sink, concrete countertops and an island

 Concord Construction
Mid-sized elegant u-shaped ceramic tile enclosed kitchen photo in Louisville with an undermount sink, recessed-panel cabinets, white cabinets, quartzite countertops, white backsplash, subway tile backsplash, colored appliances and an island
Find the right local pro for your project

 Rimrock Cabinet Co.
Inspiration for a mid-sized industrial kitchen/dining room combo remodel in Other with gray walls and no fireplace
 Rimrock Cabinet Co.

Inspiration for a mid-sized industrial u-shaped linoleum floor eat-in kitchen remodel in Other with an undermount sink, shaker cabinets, dark wood cabinets, quartzite countertops, white backsplash, cement tile backsplash, colored appliances and a peninsula
 Rimrock Cabinet Co.
Mid-sized urban u-shaped linoleum floor eat-in kitchen photo in Other with an undermount sink, shaker cabinets, dark wood cabinets, quartzite countertops, white backsplash, cement tile backsplash, colored appliances and a peninsula

 Jason Straw Woodworker
Phillip Marcel http://meghanmeyer.com/
Eat-in kitchen - mid-sized mid-century modern u-shaped linoleum floor and beige floor eat-in kitchen idea in Miami with an integrated sink, flat-panel cabinets, laminate countertops, glass tile backsplash, blue cabinets, beige backsplash and no island
Eat-in kitchen - mid-sized mid-century modern u-shaped linoleum floor and beige floor eat-in kitchen idea in Miami with an integrated sink, flat-panel cabinets, laminate countertops, glass tile backsplash, blue cabinets, beige backsplash and no island


 Darcy Bean Custom Construction Inc.
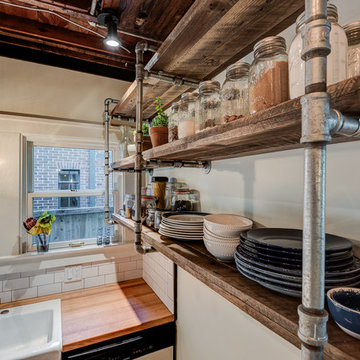
The floating gas pipe shelves are a great way of bringing industrial beauty to the kitchen while expanding the available shelf space! Apron front sink adds a layer of depth, functionality and design. White subway tile allows for clean lines and butcher block countertops draws all the raw elements together.
Buras Photography
#beauty #design #space #gas #subwaytile #butchersblock #thekitchen #floating #expanding #apron #depth #functionality #countertops #pipes #layers #float #bring #sink #addition #shelves #elements
 Rimrock Cabinet Co.

Eat-in kitchen - mid-sized industrial u-shaped linoleum floor eat-in kitchen idea in Other with an undermount sink, shaker cabinets, dark wood cabinets, quartzite countertops, white backsplash, cement tile backsplash, colored appliances and a peninsula
 Darcy Bean Custom Construction Inc.

This style is all about raw textural beauty at its diverse best! Exposed beams unveil raised ceiling heights without effecting the structural integrity of the space. The floating gas pipe shelves are a great way of bringing industrial beauty to the kitchen while expanding the available shelf space! Apron front sink adds a layer of depth, functionality and design. White subway tile allows for clean lines and butcher block countertops draws all the raw elements together. Single pendant light adds for the industrial feel and all stainless steel appliances are the finishing touch to this kitchen design.
Buras Photography
#kitchendesign #gas #exposed #subwaytile #pendantlight #stainlesssteel #butchersblock #kitchendesigns #pendantlights #finishingtouches #integrity #ceiling #heights #floating #apron #functionality #countertops #appliances #beam #pipes #layers #sink #shelves
 ParcelHouse Design, Inc
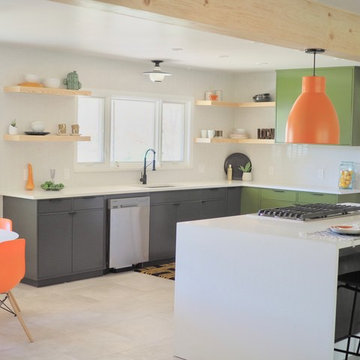
1960s u-shaped beige floor eat-in kitchen photo in Other with an undermount sink, flat-panel cabinets, green cabinets, white backsplash, subway tile backsplash, stainless steel appliances, an island and white countertops
 Rimrock Cabinet Co.

Inspiration for a mid-sized industrial kitchen/dining room combo remodel in Other with gray walls and no fireplace
 Darcy Bean Custom Construction Inc.
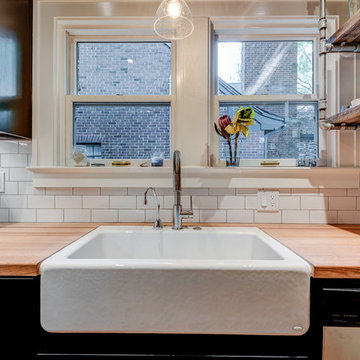
Beautiful white ceramic apron front kitchen sink adds a layer of depth & functionality to this kitchen design. The butcher block countertops bring natural warth and create a timeless appearance. Smooth, white subway tiles are crisp and clean enhancing the 1/3 brick pattern.
Buras Photography
#kitchendesign #exposed #subwaytile #pendantlight #stainlesssteel #butchersblock #kitchendesigns #thekitchen #pendantlights #finishingtouches #integrity #ceiling #expanding #apron #depth #functionality #countertops #appliances #beam #objects #sink #addition #shelves

Sponsored
Fredericksburg, OH

High Point Cabinets
Columbus' Experienced Custom Cabinet Builder | 4x Best of Houzz Winner
 Larry Harmse

Example of a mid-sized 1960s ceramic tile and beige floor eat-in kitchen design in Miami with shaker cabinets, blue cabinets, quartzite countertops, white backsplash, subway tile backsplash, white appliances and a peninsula
 Darcy Bean Custom Construction Inc.
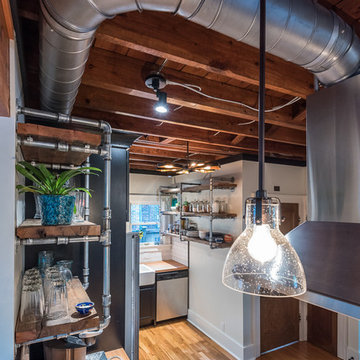
Exposed ductwork is on the rise as a design element for a modern aesthetic. Open ceilings and exposed beams bring in warm and natural raw textures that compliment the cool chrome appearace of the ducting and stainless steel appliances. Finished off with gas pipe shelving and an vintage inspired pendant light and you have a beautiful industrial style design.
Buras Photography
#design #gas #exposed #open #stainlesssteel #vintageinspired #pendantlight #therise #pendantlights #ductwork #ceilings #textures #compliment #chrome #appliances #shelving #beam #pipes #expose #bring #finished #elements
 Darcy Bean Custom Construction Inc.

Beautiful white ceramic apron front kitchen sink adds a layer of depth & functionality to this kitchen design. The butcher block countertops bring natural warth and create a timeless appearance. Smooth, white subway tiles are crisp and clean enhancing the 1/3 brick pattern.
Buras Photography
#kitchendesign #pattern #thebutcher #kitchendesigns #butchersblock #subwaytile #apron #depth #functionality #countertops #layers #appearances #bricks #sink
 Concord Construction

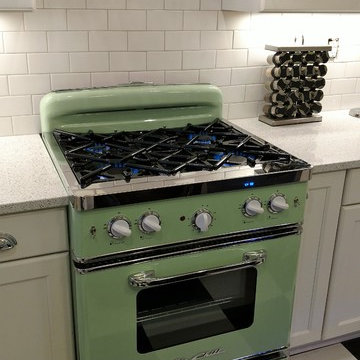
Enclosed kitchen - mid-sized traditional u-shaped ceramic tile enclosed kitchen idea in Louisville with an undermount sink, recessed-panel cabinets, white cabinets, quartzite countertops, white backsplash, subway tile backsplash, colored appliances and an island


 Lunada Consulting & Design, Inc.
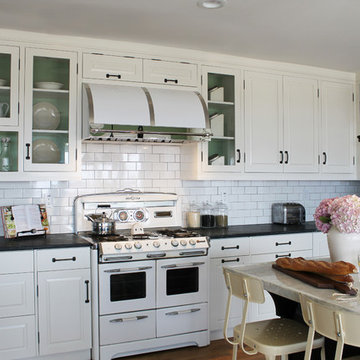
This revitalized retro kitchen wouldn’t be complete without it’s center piece, an original 1950’s O’Keefe and Merritt gas stove; recycled and reused it has timeless appeal. The glass-front cabinet backs are painted with a pop of sea green color to showcase formal dinnerware and antique glassware.
 Thompson Remodeling
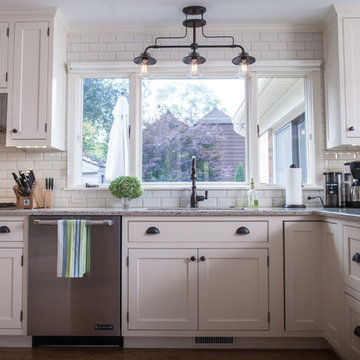
The kitchen in this 1950’s home needed a complete overhaul. It was dark, outdated and inefficient.
The homeowners wanted to give the space a modern feel without losing the 50’s vibe that is consistent throughout the rest of the home.
The homeowner’s needs included:
- Working within a fixed space, though reconfiguring or moving walls was okay
- Incorporating work space for two chefs
- Creating a mudroom
- Maintaining the existing laundry chute
- A concealed trash receptacle
The new kitchen makes use of every inch of space. To maximize counter and cabinet space, we closed in a second exit door and removed a wall between the kitchen and family room. This allowed us to create two L shaped workspaces and an eat-in bar space. A new mudroom entrance was gained by capturing space from an existing closet next to the main exit door.
The industrial lighting fixtures and wrought iron hardware bring a modern touch to this retro space. Inset doors on cabinets and beadboard details replicate details found throughout the rest of this 50’s era house.
 Concord Construction
Example of a mid-sized classic u-shaped ceramic tile enclosed kitchen design in Louisville with an undermount sink, recessed-panel cabinets, white cabinets, quartzite countertops, white backsplash, subway tile backsplash, colored appliances and an island
4