
Search results for "Retro kitchen" in Home Design Ideas

 Kitchen Studio: Kansas City
This tiny kitchen was barely usable by a busy mom with 3 young kids. We were able to remove two walls and open the kitchen into an unused space of the home and make this the focal point of the home the clients had always dreamed of! Hidden on the back side of this peninsula are 3 cubbies, one for each child to store their backpacks and lunch boxes for school. The fourth cubby contains a charging station for the families electronics.

 Leicht Westchester-Greenwich
Inspiration for a large contemporary l-shaped medium tone wood floor eat-in kitchen remodel in New York with flat-panel cabinets, stainless steel appliances, an undermount sink, concrete countertops and an island
 Lauten Construction
Dan Kozcera

Inspiration for a mid-sized 1960s l-shaped linoleum floor eat-in kitchen remodel in DC Metro with an undermount sink, shaker cabinets, white cabinets, green backsplash, colored appliances and an island
Inspiration for a mid-sized 1960s l-shaped linoleum floor eat-in kitchen remodel in DC Metro with an undermount sink, shaker cabinets, white cabinets, green backsplash, colored appliances and an island
Find the right local pro for your project
 Darcy Bean Custom Construction Inc.
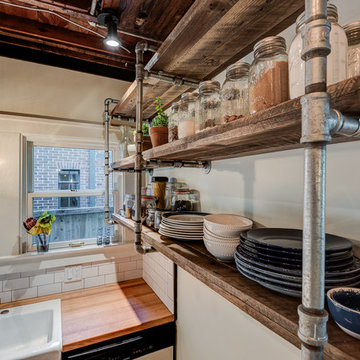
The floating gas pipe shelves are a great way of bringing industrial beauty to the kitchen while expanding the available shelf space! Apron front sink adds a layer of depth, functionality and design. White subway tile allows for clean lines and butcher block countertops draws all the raw elements together.
Buras Photography
#beauty #design #space #gas #subwaytile #butchersblock #thekitchen #floating #expanding #apron #depth #functionality #countertops #pipes #layers #float #bring #sink #addition #shelves #elements

 PowerSmith Design
XL Visions
Small urban l-shaped slate floor and brown floor kitchen photo in Boston with an undermount sink, shaker cabinets, gray cabinets, granite countertops, white backsplash, subway tile backsplash, no island and stainless steel appliances
Small urban l-shaped slate floor and brown floor kitchen photo in Boston with an undermount sink, shaker cabinets, gray cabinets, granite countertops, white backsplash, subway tile backsplash, no island and stainless steel appliances
 PowerSmith Design
XL Visions
Enclosed kitchen - small industrial u-shaped slate floor and brown floor enclosed kitchen idea in Boston with an undermount sink, shaker cabinets, gray cabinets, white backsplash, subway tile backsplash, no island, stainless steel appliances and soapstone countertops
Enclosed kitchen - small industrial u-shaped slate floor and brown floor enclosed kitchen idea in Boston with an undermount sink, shaker cabinets, gray cabinets, white backsplash, subway tile backsplash, no island, stainless steel appliances and soapstone countertops
 AdamMiltonPhotography
Adam Milton

Kitchen - mid-sized traditional multicolored floor kitchen idea in Chicago with a farmhouse sink, green cabinets, quartz countertops, white backsplash, subway tile backsplash, white appliances, a peninsula and glass-front cabinets
Kitchen - mid-sized traditional multicolored floor kitchen idea in Chicago with a farmhouse sink, green cabinets, quartz countertops, white backsplash, subway tile backsplash, white appliances, a peninsula and glass-front cabinets




 Jennifer Grey Interiors Design & Color Specialist
Photography by Amy Bartlam
Mid-sized eclectic l-shaped light wood floor and brown floor enclosed kitchen photo in Los Angeles with a double-bowl sink, shaker cabinets, white cabinets, quartz countertops, white backsplash, stainless steel appliances and no island
Mid-sized eclectic l-shaped light wood floor and brown floor enclosed kitchen photo in Los Angeles with a double-bowl sink, shaker cabinets, white cabinets, quartz countertops, white backsplash, stainless steel appliances and no island
 Lauten Construction
Dan Kozcera
Example of a mid-sized 1960s l-shaped linoleum floor eat-in kitchen design in DC Metro with an undermount sink, shaker cabinets, white cabinets, green backsplash, colored appliances and an island
Example of a mid-sized 1960s l-shaped linoleum floor eat-in kitchen design in DC Metro with an undermount sink, shaker cabinets, white cabinets, green backsplash, colored appliances and an island
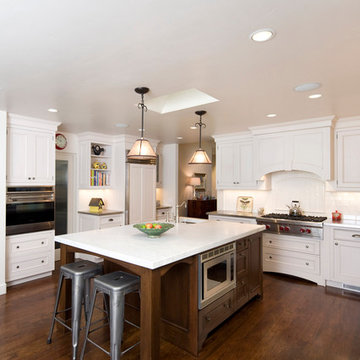
 Trillium Enterprises, INC.
Wall-installed oven, microwave hidden in the island, and disguised stove hood are all features of this highly upgraded kitchen. © Holly Lepere
Elegant l-shaped dark wood floor eat-in kitchen photo in Santa Barbara with shaker cabinets, dark wood cabinets, white backsplash, ceramic backsplash, stainless steel appliances and marble countertops
Elegant l-shaped dark wood floor eat-in kitchen photo in Santa Barbara with shaker cabinets, dark wood cabinets, white backsplash, ceramic backsplash, stainless steel appliances and marble countertops
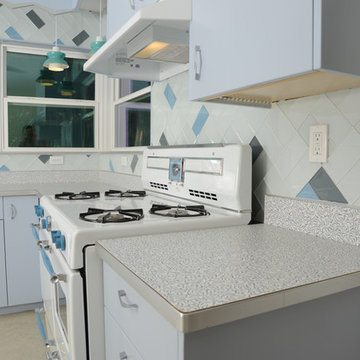
 Jason Straw Woodworker
Phillip Marcel http://meghanmeyer.com/
Mid-sized mid-century modern u-shaped linoleum floor and beige floor eat-in kitchen photo in Miami with an integrated sink, flat-panel cabinets, laminate countertops, glass tile backsplash, blue cabinets, beige backsplash and no island
Mid-sized mid-century modern u-shaped linoleum floor and beige floor eat-in kitchen photo in Miami with an integrated sink, flat-panel cabinets, laminate countertops, glass tile backsplash, blue cabinets, beige backsplash and no island

 Greene & Proppe Design, Inc
Photo by Thom Greene
Inspiration for a shabby-chic style multicolored floor kitchen remodel in Chicago with a farmhouse sink, flat-panel cabinets and blue cabinets
Inspiration for a shabby-chic style multicolored floor kitchen remodel in Chicago with a farmhouse sink, flat-panel cabinets and blue cabinets



 Karr Bick Kitchen and Bath
Denash Photography, designed by Jenny Rausch
Small beach style l-shaped medium tone wood floor open concept kitchen photo in St Louis with white cabinets, multicolored backsplash, colored appliances, an island, an undermount sink, beaded inset cabinets, quartz countertops and mosaic tile backsplash
Small beach style l-shaped medium tone wood floor open concept kitchen photo in St Louis with white cabinets, multicolored backsplash, colored appliances, an island, an undermount sink, beaded inset cabinets, quartz countertops and mosaic tile backsplash

 Beautiful Habitat: Design & Decoration
The existing kitchen was completely remodeled to create a compact chef's kitchen. The client is a true chef, who teaches cooking classes, and we were able to get a professional grade kitchen in an 11x7 footprint!
The new island creates adequate prep space. The bookcases on the front add a ton of storage and interesting display in an otherwise useless walkway.
The South wall is the exposed brick original to the 1900's home. To compliment the brick, we chose a warm nutmeg stain in cherry cabinets.
The countertops are a durable quartz that look like marble but are sturdy enough for this work horse kitchen.
The retro pendants are oversized to add a lot of interest in this small space.
Complete Kitchen remodel to create a Chef's kitchen
Open shelving for storage and display
Gray subway tile
Pendant lights
 Studio Sven
Jacob Hand Photography + Motion- Photographer

Example of a mid-sized eclectic l-shaped enclosed kitchen design in Chicago with an undermount sink, flat-panel cabinets, dark wood cabinets, quartz countertops, blue backsplash, terra-cotta backsplash, stainless steel appliances and an island
Example of a mid-sized eclectic l-shaped enclosed kitchen design in Chicago with an undermount sink, flat-panel cabinets, dark wood cabinets, quartz countertops, blue backsplash, terra-cotta backsplash, stainless steel appliances and an island

 Melinamade - Residential Design + Interiors
A remodeled retro kitchen mixed with a few original architectural elements of this Spanish home. Highlights here are aqua glazed lava stone counter tops, custom designed hand silk-screened fabrics, and children's art inside the upper cabinet panels. To know more about this makeover, please read the "Houzz Tour" feature article here: http://www.houzz.com/ideabooks/32975037/list/houzz-tour-midcentury-meets-mediterranean-in-california
Bernard Andre photography.


 Jennifer Grey Interiors Design & Color Specialist
Example of a small eclectic l-shaped light wood floor and brown floor eat-in kitchen design in Los Angeles with a double-bowl sink, shaker cabinets, white cabinets, quartz countertops, white backsplash, stainless steel appliances and no island
 HND Architects

Mid-sized mountain style u-shaped black floor eat-in kitchen photo in Portland Maine with a double-bowl sink, open cabinets, medium tone wood cabinets, white appliances, an island, stainless steel countertops and wood backsplash

 Alex Nerland
www.davidkingsburyphoto.com
Transitional u-shaped kitchen photo in San Francisco with an undermount sink, recessed-panel cabinets, gray cabinets, white backsplash, stainless steel appliances and marble countertops
Transitional u-shaped kitchen photo in San Francisco with an undermount sink, recessed-panel cabinets, gray cabinets, white backsplash, stainless steel appliances and marble countertops
3