
Search results for "Retro kitchen" in Home Design Ideas


 Merrick Design and Build Inc.
Addie Merrick-Phang
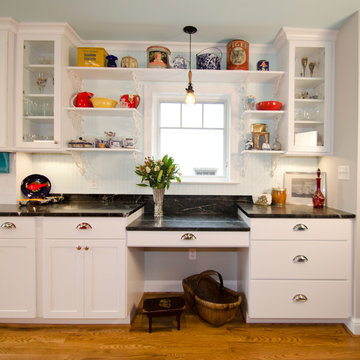
Example of a large eclectic l-shaped medium tone wood floor eat-in kitchen design in DC Metro with a farmhouse sink, shaker cabinets, white cabinets, soapstone countertops, white backsplash, subway tile backsplash, colored appliances and an island
Example of a large eclectic l-shaped medium tone wood floor eat-in kitchen design in DC Metro with a farmhouse sink, shaker cabinets, white cabinets, soapstone countertops, white backsplash, subway tile backsplash, colored appliances and an island
Find the right local pro for your project

 Peregrine Design Build
Photo by Susan Teare
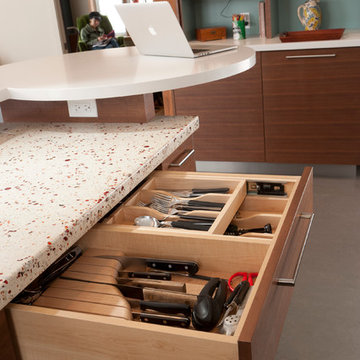
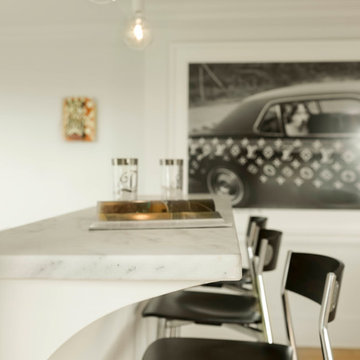
Example of a mid-sized mid-century modern l-shaped porcelain tile eat-in kitchen design in Burlington with a farmhouse sink, flat-panel cabinets, white cabinets, marble countertops, white backsplash, subway tile backsplash, white appliances and a peninsula
Example of a mid-sized mid-century modern l-shaped porcelain tile eat-in kitchen design in Burlington with a farmhouse sink, flat-panel cabinets, white cabinets, marble countertops, white backsplash, subway tile backsplash, white appliances and a peninsula
 Norfolk Kitchen & Bath
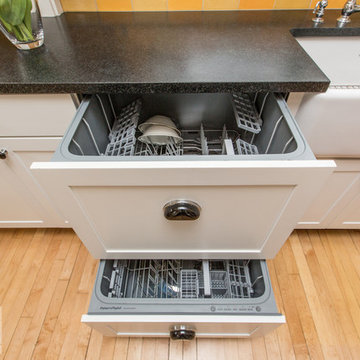
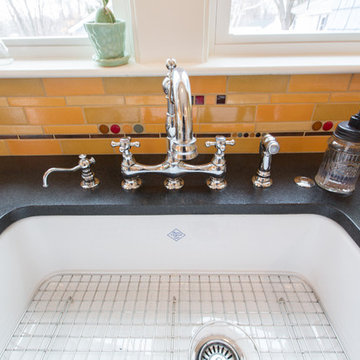
Eat-in kitchen - mid-sized craftsman light wood floor eat-in kitchen idea in Boston with a farmhouse sink, white cabinets, granite countertops, multicolored backsplash, white appliances and no island
 Norfolk Kitchen & Bath
Eat-in kitchen - mid-sized craftsman light wood floor eat-in kitchen idea in Boston with a farmhouse sink, white cabinets, granite countertops, multicolored backsplash, white appliances and no island

Sponsored
Columbus, OH

Snider & Metcalf Interior Design, LTD
Leading Interior Designers in Columbus, Ohio & Ponte Vedra, Florida
 Norfolk Kitchen & Bath
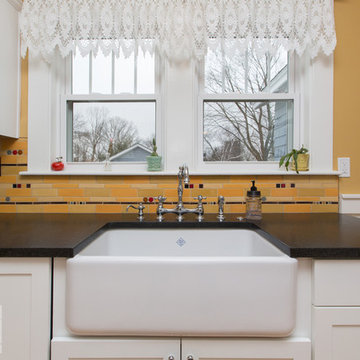
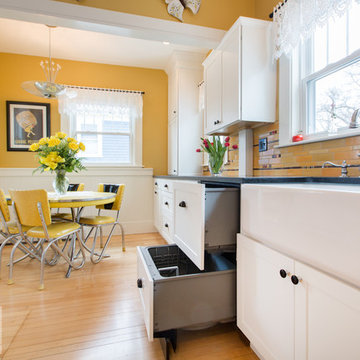
Mid-sized arts and crafts light wood floor eat-in kitchen photo in Boston with a farmhouse sink, white cabinets, granite countertops, multicolored backsplash, white appliances and no island
 Norfolk Kitchen & Bath
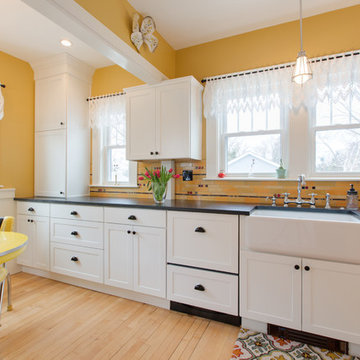
Mid-sized arts and crafts light wood floor eat-in kitchen photo in Boston with a farmhouse sink, white cabinets, granite countertops, multicolored backsplash, white appliances and no island
 Norfolk Kitchen & Bath
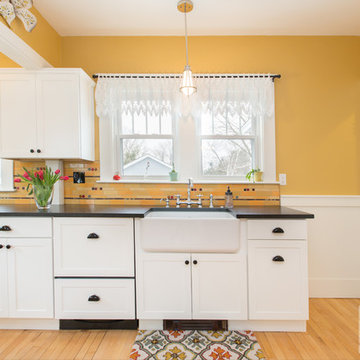
Inspiration for a mid-sized craftsman light wood floor eat-in kitchen remodel in Boston with a single-bowl sink, white cabinets, granite countertops, multicolored backsplash, white appliances and no island
 Norfolk Kitchen & Bath
Mid-sized arts and crafts light wood floor eat-in kitchen photo in Boston with a single-bowl sink, white cabinets, granite countertops, multicolored backsplash, white appliances and no island
 Sarah Greenman
Photo: Sarah Greenman © 2016 Houzz
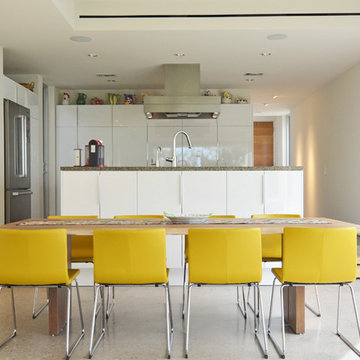
Kitchen/dining room combo - modern kitchen/dining room combo idea in Dallas with white walls
Kitchen/dining room combo - modern kitchen/dining room combo idea in Dallas with white walls

Inspiration for a coastal single-wall brown floor laundry room remodel in Minneapolis with green walls, a drop-in sink, recessed-panel cabinets, white cabinets, a side-by-side washer/dryer and white countertops


 Saratoga Kitchens and Baths

Inspiration for a small mid-century modern u-shaped medium tone wood floor and brown floor enclosed kitchen remodel in Boston with a double-bowl sink, recessed-panel cabinets, white cabinets, granite countertops, white backsplash, colored appliances, no island and ceramic backsplash
 Metro Contractors & Potter Co design
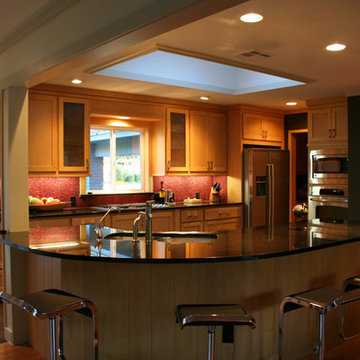
Example of a mid-sized transitional u-shaped ceramic tile open concept kitchen design in Oklahoma City with recessed-panel cabinets, a double-bowl sink, light wood cabinets, red backsplash, mosaic tile backsplash, stainless steel appliances, marble countertops and an island
 Vail Cabinets
www.vailcabinets.com
Authorized Custom Cupboards Dealer.
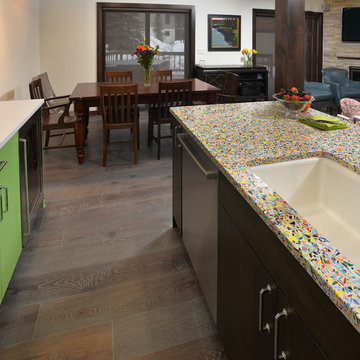
Inspiration for a mid-sized eclectic l-shaped light wood floor and gray floor eat-in kitchen remodel in Denver with an undermount sink, flat-panel cabinets, dark wood cabinets, quartz countertops, white backsplash, ceramic backsplash, stainless steel appliances and an island
Inspiration for a mid-sized eclectic l-shaped light wood floor and gray floor eat-in kitchen remodel in Denver with an undermount sink, flat-panel cabinets, dark wood cabinets, quartz countertops, white backsplash, ceramic backsplash, stainless steel appliances and an island
 Vail Cabinets
www.vailcabinets.com
Authorized Custom Cupboards Dealer.
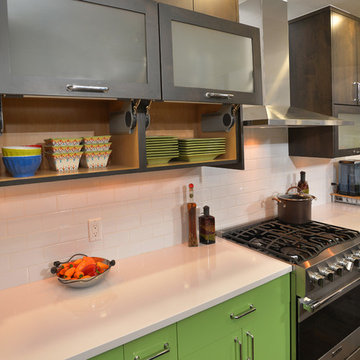
Inspiration for a mid-sized eclectic l-shaped light wood floor and gray floor eat-in kitchen remodel in Denver with an undermount sink, flat-panel cabinets, dark wood cabinets, quartz countertops, white backsplash, ceramic backsplash, stainless steel appliances and an island
Inspiration for a mid-sized eclectic l-shaped light wood floor and gray floor eat-in kitchen remodel in Denver with an undermount sink, flat-panel cabinets, dark wood cabinets, quartz countertops, white backsplash, ceramic backsplash, stainless steel appliances and an island


 Vail Cabinets
www.vailcabinets.com
Authorized Custom Cupboards Dealer.
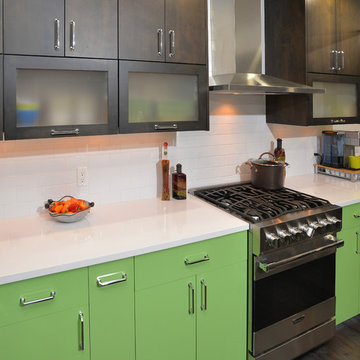
Mid-sized eclectic l-shaped light wood floor and gray floor eat-in kitchen photo in Denver with an undermount sink, flat-panel cabinets, dark wood cabinets, quartz countertops, white backsplash, ceramic backsplash, stainless steel appliances and an island
Mid-sized eclectic l-shaped light wood floor and gray floor eat-in kitchen photo in Denver with an undermount sink, flat-panel cabinets, dark wood cabinets, quartz countertops, white backsplash, ceramic backsplash, stainless steel appliances and an island
 Vail Cabinets
www.vailcabinets.com
Authorized Custom Cupboards Dealer.
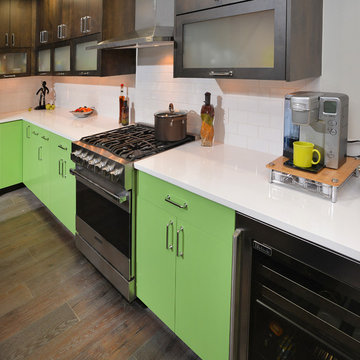
Example of a mid-sized eclectic l-shaped light wood floor and gray floor eat-in kitchen design in Denver with an undermount sink, flat-panel cabinets, dark wood cabinets, quartz countertops, white backsplash, ceramic backsplash, stainless steel appliances and an island
Example of a mid-sized eclectic l-shaped light wood floor and gray floor eat-in kitchen design in Denver with an undermount sink, flat-panel cabinets, dark wood cabinets, quartz countertops, white backsplash, ceramic backsplash, stainless steel appliances and an island
 Vail Cabinets
www.vailcabinets.com
Authorized Custom Cupboards Dealer.
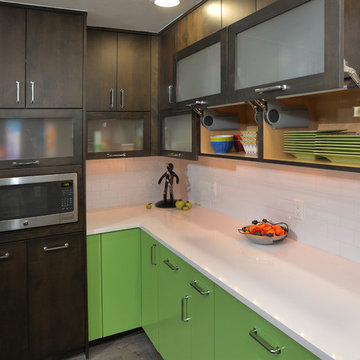
Inspiration for a mid-sized eclectic l-shaped light wood floor and gray floor eat-in kitchen remodel in Denver with an undermount sink, flat-panel cabinets, dark wood cabinets, quartz countertops, white backsplash, ceramic backsplash, stainless steel appliances and an island
Inspiration for a mid-sized eclectic l-shaped light wood floor and gray floor eat-in kitchen remodel in Denver with an undermount sink, flat-panel cabinets, dark wood cabinets, quartz countertops, white backsplash, ceramic backsplash, stainless steel appliances and an island
50