
Search results for "Retro kitchen" in Home Design Ideas
 Puerta Bella Interior Design
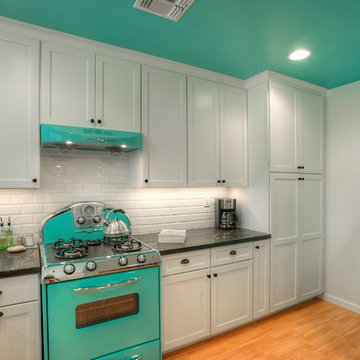
 We remodeled this tiny 1970s kitchen and transformed it into a cute and charming retro inspired kitchen. We fell in love with the turquoise reproduction appliances, added white shaker cabinetry, beveled subway tile and a Caesarstone countertop that had the look and feel of soapstone. We added a crisp, white farmhouse sink and black hardware to tie in with the countertop. Client chose a simple light hardwood floor and I added a pop of turquoise on the ceiling for a surprise splash of color.
 Puerta Bella Interior Design
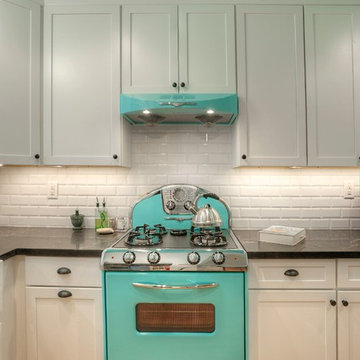
 We remodeled this tiny 1970s kitchen and transformed it into a cute and charming retro inspired kitchen. We fell in love with the turquoise reproduction appliances, added white shaker cabinetry, beveled subway tile and a Caesarstone countertop that had the look and feel of soapstone. We added a crisp, white farmhouse sink and black hardware to tie in with the countertop. Client chose a simple light hardwood floor and I added a pop of turquoise on the ceiling for a surprise splash of color.
 Reliance Design Build
ARC Photography
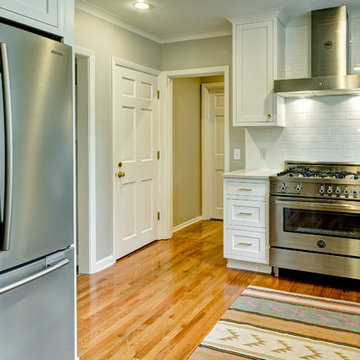
Inspiration for a mid-sized 1960s u-shaped medium tone wood floor enclosed kitchen remodel in Los Angeles with a farmhouse sink, recessed-panel cabinets, white cabinets, quartz countertops, white backsplash, ceramic backsplash, stainless steel appliances and no island
Inspiration for a mid-sized 1960s u-shaped medium tone wood floor enclosed kitchen remodel in Los Angeles with a farmhouse sink, recessed-panel cabinets, white cabinets, quartz countertops, white backsplash, ceramic backsplash, stainless steel appliances and no island
Find the right local pro for your project
 Reliance Design Build
ARC Photography

Inspiration for a mid-sized mid-century modern u-shaped medium tone wood floor enclosed kitchen remodel in Los Angeles with a farmhouse sink, recessed-panel cabinets, white cabinets, quartz countertops, white backsplash, ceramic backsplash, stainless steel appliances and no island
Inspiration for a mid-sized mid-century modern u-shaped medium tone wood floor enclosed kitchen remodel in Los Angeles with a farmhouse sink, recessed-panel cabinets, white cabinets, quartz countertops, white backsplash, ceramic backsplash, stainless steel appliances and no island
 Reliance Design Build
ARC Photography
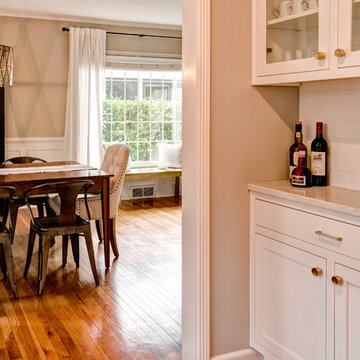
Mid-sized 1960s u-shaped medium tone wood floor enclosed kitchen photo in Los Angeles with a farmhouse sink, recessed-panel cabinets, white cabinets, quartz countertops, white backsplash, ceramic backsplash, stainless steel appliances and no island
Mid-sized 1960s u-shaped medium tone wood floor enclosed kitchen photo in Los Angeles with a farmhouse sink, recessed-panel cabinets, white cabinets, quartz countertops, white backsplash, ceramic backsplash, stainless steel appliances and no island
 C3 Studio, LLC
Tim Furlong
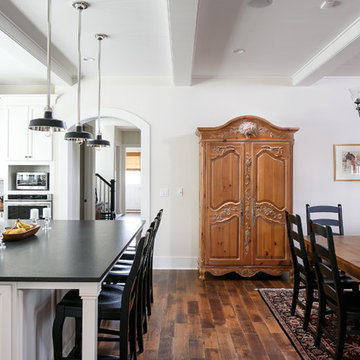
Example of a classic medium tone wood floor kitchen design in Louisville with recessed-panel cabinets, black cabinets, ceramic backsplash, stainless steel appliances and an island
Example of a classic medium tone wood floor kitchen design in Louisville with recessed-panel cabinets, black cabinets, ceramic backsplash, stainless steel appliances and an island
 Stephenson Design Collective
Miguel Edwards Photography
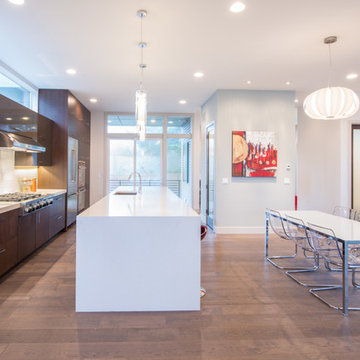
Example of a mid-sized trendy galley medium tone wood floor eat-in kitchen design in Seattle with flat-panel cabinets, dark wood cabinets, stainless steel appliances, an island, an undermount sink, quartz countertops, white backsplash and glass tile backsplash
Example of a mid-sized trendy galley medium tone wood floor eat-in kitchen design in Seattle with flat-panel cabinets, dark wood cabinets, stainless steel appliances, an island, an undermount sink, quartz countertops, white backsplash and glass tile backsplash

Sponsored
Columbus, OH

Snider & Metcalf Interior Design, LTD
Leading Interior Designers in Columbus, Ohio & Ponte Vedra, Florida
 TVL Creative Ltd.

When a client tells us they’re a mid-century collector and long for a kitchen design unlike any other we are only too happy to oblige. This kitchen is saturated in mid-century charm and its custom features make it difficult to pin-point our favorite aspect!
Cabinetry
We had the pleasure of partnering with one of our favorite Denver cabinet shops to make our walnut dreams come true! We were able to include a multitude of custom features in this kitchen including frosted glass doors in the island, open cubbies, a hidden cutting board, and great interior cabinet storage. But what really catapults these kitchen cabinets to the next level is the eye-popping angled wall cabinets with sliding doors, a true throwback to the magic of the mid-century kitchen. Streamline brushed brass cabinetry pulls provided the perfect lux accent against the handsome walnut finish of the slab cabinetry doors.
Tile
Amidst all the warm clean lines of this mid-century kitchen we wanted to add a splash of color and pattern, and a funky backsplash tile did the trick! We utilized a handmade yellow picket tile with a high variation to give us a bit of depth; and incorporated randomly placed white accent tiles for added interest and to compliment the white sliding doors of the angled cabinets, helping to bring all the materials together.
Counter
We utilized a quartz along the counter tops that merged lighter tones with the warm tones of the cabinetry. The custom integrated drain board (in a starburst pattern of course) means they won’t have to clutter their island with a large drying rack. As an added bonus, the cooktop is recessed into the counter, to create an installation flush with the counter surface.
Stair Rail
Not wanting to miss an opportunity to add a touch of geometric fun to this home, we designed a custom steel handrail. The zig-zag design plays well with the angles of the picket tiles and the black finish ties in beautifully with the black metal accents in the kitchen.
Lighting
We removed the original florescent light box from this kitchen and replaced it with clean recessed lights with accents of recessed undercabinet lighting and a terrifically vintage fixture over the island that pulls together the black and brushed brass metal finishes throughout the space.
This kitchen has transformed into a strikingly unique space creating the perfect home for our client’s mid-century treasures.

 Beverly Rivkind Interior Design
The newly-renovated kitchen retains the feel of the original, while incorporating all that a modern cook would desire. Ceiling over the sink was raised in a small dome lined with beadboard. From the work island you can see the water. Soft blue walls, seaglass tile and honed quartz countertops repeat the theme of the house and water views. Photograph by Michael J. Lee
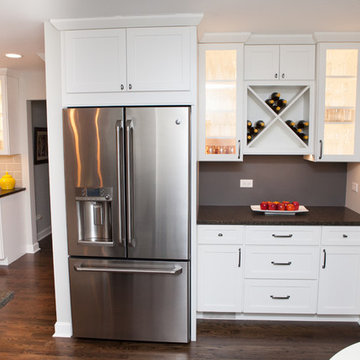
 Advance Design Studio, Ltd.
Designer: Scott Christensen
Photographer: Joe Nowak
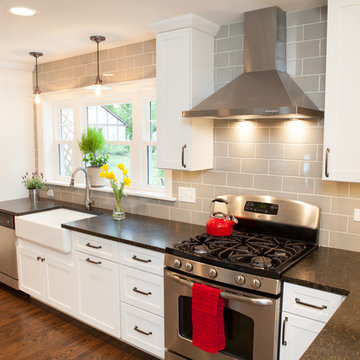
Inspiration for a mid-sized transitional u-shaped medium tone wood floor eat-in kitchen remodel in Chicago with a farmhouse sink, recessed-panel cabinets, white cabinets, granite countertops, gray backsplash, ceramic backsplash, stainless steel appliances and an island
Inspiration for a mid-sized transitional u-shaped medium tone wood floor eat-in kitchen remodel in Chicago with a farmhouse sink, recessed-panel cabinets, white cabinets, granite countertops, gray backsplash, ceramic backsplash, stainless steel appliances and an island
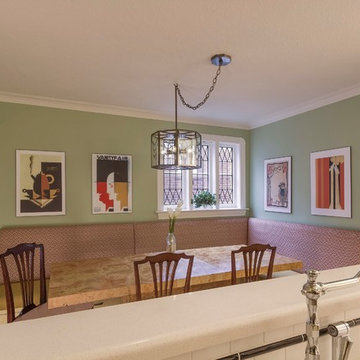
 Allegro Interiors
Inspiration for a mid-sized 1960s kitchen/dining room combo remodel in Toronto with beige walls and no fireplace
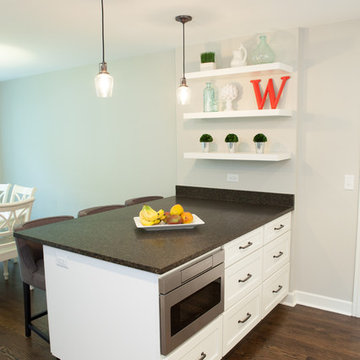 Advance Design Studio, Ltd.
Designer: Scott Christensen
Photographer: Joe Nowak
Eat-in kitchen - mid-sized transitional u-shaped medium tone wood floor eat-in kitchen idea in Chicago with a farmhouse sink, recessed-panel cabinets, white cabinets, granite countertops, gray backsplash, ceramic backsplash, stainless steel appliances and an island
Eat-in kitchen - mid-sized transitional u-shaped medium tone wood floor eat-in kitchen idea in Chicago with a farmhouse sink, recessed-panel cabinets, white cabinets, granite countertops, gray backsplash, ceramic backsplash, stainless steel appliances and an island
 Advance Design Studio, Ltd.
Designer: Scott Christensen
Photographer: Joe Nowak
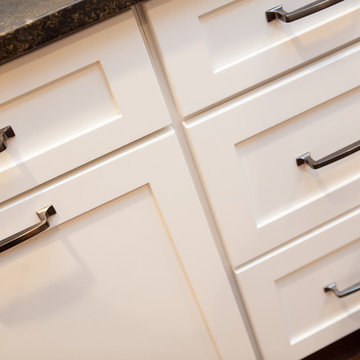
Inspiration for a mid-sized transitional u-shaped medium tone wood floor eat-in kitchen remodel in Chicago with a farmhouse sink, recessed-panel cabinets, white cabinets, granite countertops, gray backsplash, ceramic backsplash, stainless steel appliances and an island
Inspiration for a mid-sized transitional u-shaped medium tone wood floor eat-in kitchen remodel in Chicago with a farmhouse sink, recessed-panel cabinets, white cabinets, granite countertops, gray backsplash, ceramic backsplash, stainless steel appliances and an island

Sponsored
Fredericksburg, OH

High Point Cabinets
Columbus' Experienced Custom Cabinet Builder | 4x Best of Houzz Winner
 Advance Design Studio, Ltd.
Designer: Scott Christensen
Photographer: Joe Nowak
Inspiration for a mid-sized transitional u-shaped medium tone wood floor eat-in kitchen remodel in Chicago with a farmhouse sink, recessed-panel cabinets, white cabinets, granite countertops, gray backsplash, ceramic backsplash, stainless steel appliances and an island
Inspiration for a mid-sized transitional u-shaped medium tone wood floor eat-in kitchen remodel in Chicago with a farmhouse sink, recessed-panel cabinets, white cabinets, granite countertops, gray backsplash, ceramic backsplash, stainless steel appliances and an island
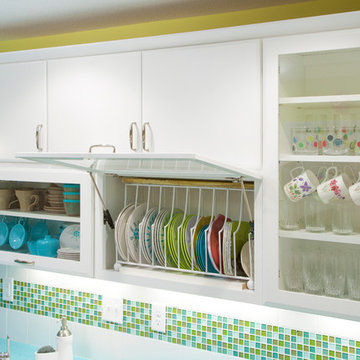
 R.D. Henry & Company
Craftwood wood | Contempo III door | Bright White finish
Cabinetry by: Custom Cupboards (Wichita, KS)
Designed by: Persona Kitchen & Bath Solutions (Wichita, KS)
Photographed by: Don Siedhoff - Rock Island Studios (Wichita, KS)

 Fireclay Tile
The perfect palette and handmade tile transformed Racheal Jackson’s kitchen from dated to dazzling. The creative behind Banyan Bridges clad the island with 4x4 Ceramic Tile in olive Peabody with bullnose trim and corners, while a backsplash of 2x8 Salton Sea and pops of Calcite with bullnose short edge, long edge, and corner trim draws the eye on both walls.
Design: Racheal Jackson, Banyan Bridges
Photos: Marshall Steeves
Products Shown: 4x4 Peabody, 2x8 Salton Sea, 2x8 Calcite, Bullnose trim
 Advance Design Studio, Ltd.
Designer: Scott Christensen
Photographer: Joe Nowak
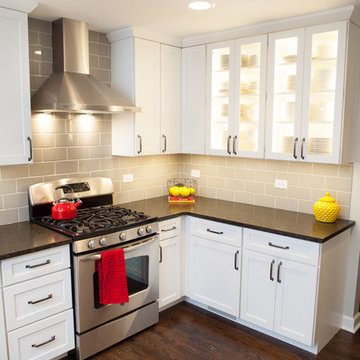
Inspiration for a mid-sized transitional u-shaped medium tone wood floor eat-in kitchen remodel in Chicago with a farmhouse sink, recessed-panel cabinets, white cabinets, granite countertops, gray backsplash, ceramic backsplash, stainless steel appliances and an island
Inspiration for a mid-sized transitional u-shaped medium tone wood floor eat-in kitchen remodel in Chicago with a farmhouse sink, recessed-panel cabinets, white cabinets, granite countertops, gray backsplash, ceramic backsplash, stainless steel appliances and an island

Sponsored
Sunbury, OH

J.Holderby - Renovations
Franklin County's Leading General Contractors - 2X Best of Houzz!
 Allegro Interiors
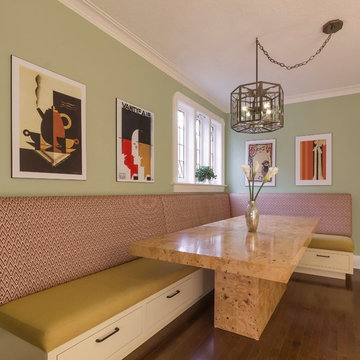
Mid-sized mid-century modern kitchen/dining room combo photo in Toronto with beige walls and no fireplace
 Advance Design Studio, Ltd.
Designer: Scott Christensen
Photographer: Joe Nowak
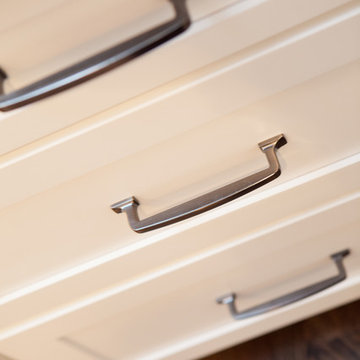
Mid-sized transitional u-shaped medium tone wood floor eat-in kitchen photo in Chicago with a farmhouse sink, recessed-panel cabinets, white cabinets, granite countertops, gray backsplash, ceramic backsplash, stainless steel appliances and an island
Mid-sized transitional u-shaped medium tone wood floor eat-in kitchen photo in Chicago with a farmhouse sink, recessed-panel cabinets, white cabinets, granite countertops, gray backsplash, ceramic backsplash, stainless steel appliances and an island
 Advance Design Studio, Ltd.
Designer: Scott Christensen
Photographer: Joe Nowak
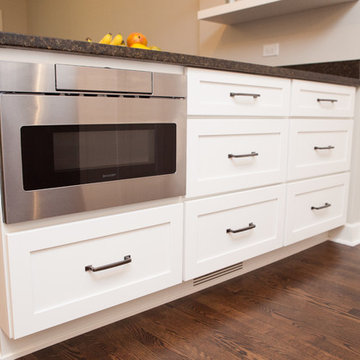
Eat-in kitchen - mid-sized transitional u-shaped medium tone wood floor eat-in kitchen idea in Chicago with a farmhouse sink, recessed-panel cabinets, white cabinets, granite countertops, gray backsplash, ceramic backsplash, stainless steel appliances and an island
Eat-in kitchen - mid-sized transitional u-shaped medium tone wood floor eat-in kitchen idea in Chicago with a farmhouse sink, recessed-panel cabinets, white cabinets, granite countertops, gray backsplash, ceramic backsplash, stainless steel appliances and an island
46