
Search results for "Retro kitchen" in Home Design Ideas
 Interior Inspirations
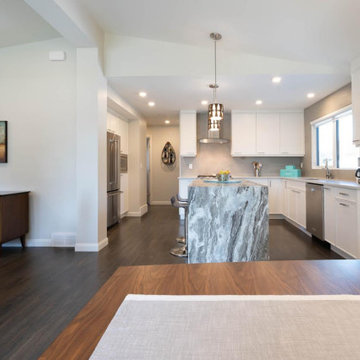
Eat-in kitchen - mid-sized mid-century modern l-shaped dark wood floor and brown floor eat-in kitchen idea in Calgary with an undermount sink, recessed-panel cabinets, white cabinets, granite countertops, stainless steel appliances, an island and gray countertops
 Interior Inspirations
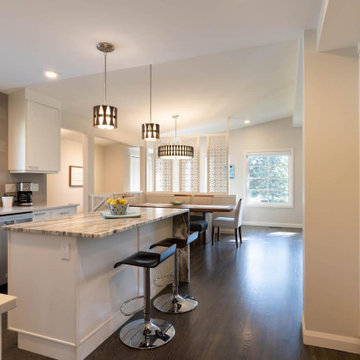
Eat-in kitchen - mid-sized 1950s l-shaped dark wood floor and brown floor eat-in kitchen idea in Calgary with an undermount sink, recessed-panel cabinets, white cabinets, granite countertops, stainless steel appliances, an island and gray countertops
 Norfolk Kitchen & Bath
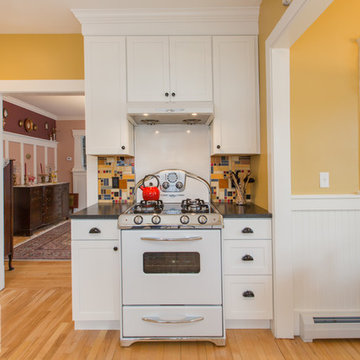
Example of a mid-sized arts and crafts light wood floor eat-in kitchen design in Boston with a single-bowl sink, white cabinets, granite countertops, multicolored backsplash, white appliances and no island
Find the right local pro for your project
 Interior Inspirations
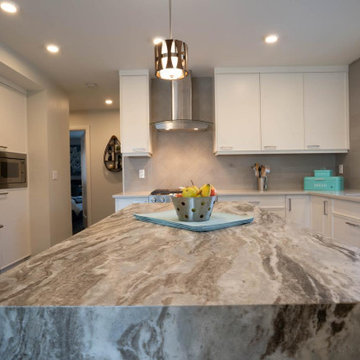
Mid-sized mid-century modern l-shaped dark wood floor and brown floor eat-in kitchen photo in Calgary with an undermount sink, recessed-panel cabinets, white cabinets, granite countertops, stainless steel appliances, an island and gray countertops

 Hamptons Habitat Enterprises Corp.
Expansive rustic kitchen and dining area with white cabinetry and retro touches.
Photo by Ron Papageorge
Example of a mountain style kitchen design in New York
Example of a mountain style kitchen design in New York
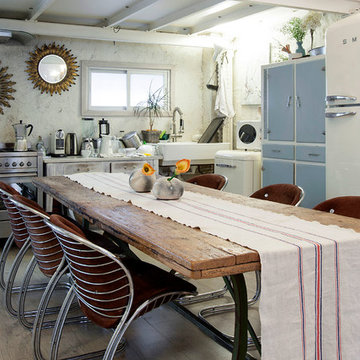
Mid-sized eclectic l-shaped light wood floor open concept kitchen photo in Madrid with a farmhouse sink, flat-panel cabinets, blue cabinets, white backsplash, white appliances and no island
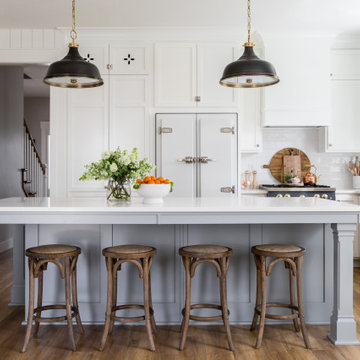
 Big Chill
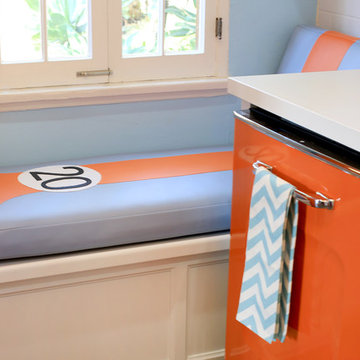
After the remodel. Featuring the Big Chill Classic Refrigerator in White with Chrome Trim, Classic Dishwasher in White with Brushed Brass Trim, and the 30" Classic Stove in French Blue with Brushed Brass Trim.


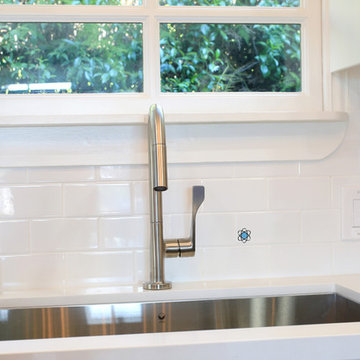
 Jerry Bland
Sera Trimble
Small transitional porcelain tile kitchen photo in Los Angeles with an undermount sink, white cabinets, quartz countertops, white backsplash, subway tile backsplash and colored appliances
Small transitional porcelain tile kitchen photo in Los Angeles with an undermount sink, white cabinets, quartz countertops, white backsplash, subway tile backsplash and colored appliances
 Jerry Bland
Sera Trimble
Kitchen - small transitional porcelain tile kitchen idea in Los Angeles with an undermount sink, white cabinets, quartz countertops, white backsplash, subway tile backsplash and colored appliances
Kitchen - small transitional porcelain tile kitchen idea in Los Angeles with an undermount sink, white cabinets, quartz countertops, white backsplash, subway tile backsplash and colored appliances
 Zuver Construction
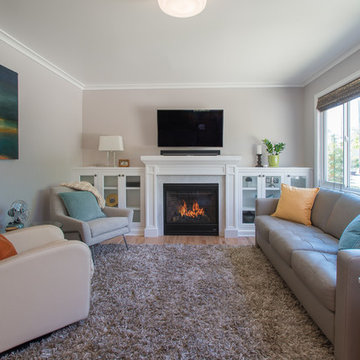
Zuver Construction crafted this retro living room to reflect the new kitchen design and colors. Built-in cabinets are true to the period and match the kitchen nicely.
 Crisp Architects
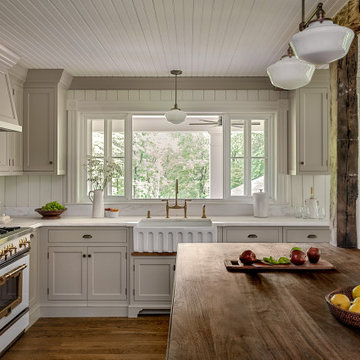
Our clients loved their old home but were ready for some updates. Based on the foundation and other historical clues, they believe it was built around 1890. The house was well-built and full of character. While it had a charming front porch, it was far from the kitchen and faced the driveway. We added a spacious side porch just off the kitchen, creating the perfect spot for outdoor dining. By connecting it to the original porch, we created a natural flow from the front door through the rest of the home. Inside, we redesigned the kitchen and dining area to open up the space and views. The homeowners chose retro appliances that complement the home’s vintage charm.
 Peregrine Design Build
Photo by Susan Teare
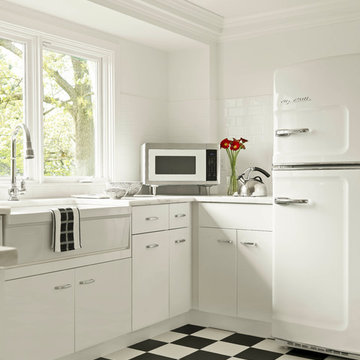
Inspiration for a mid-sized 1960s l-shaped porcelain tile eat-in kitchen remodel in Burlington with a farmhouse sink, flat-panel cabinets, white cabinets, marble countertops, white backsplash, subway tile backsplash, white appliances and a peninsula
Inspiration for a mid-sized 1960s l-shaped porcelain tile eat-in kitchen remodel in Burlington with a farmhouse sink, flat-panel cabinets, white cabinets, marble countertops, white backsplash, subway tile backsplash, white appliances and a peninsula
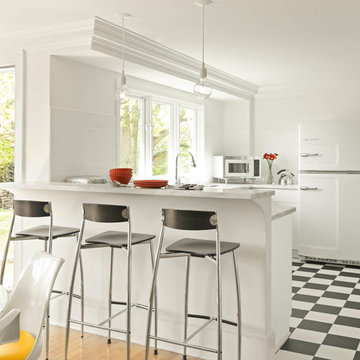 Peregrine Design Build
Photo by Susan Teare
Eat-in kitchen - mid-sized mid-century modern l-shaped porcelain tile eat-in kitchen idea in Burlington with a farmhouse sink, marble countertops, white appliances and a peninsula
Eat-in kitchen - mid-sized mid-century modern l-shaped porcelain tile eat-in kitchen idea in Burlington with a farmhouse sink, marble countertops, white appliances and a peninsula

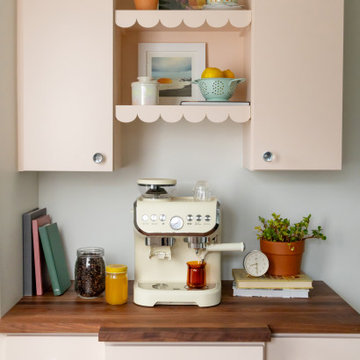
 J. Raine Design
Retro inspired pink kitchen
Small eclectic concrete floor and multicolored floor kitchen photo in Detroit with flat-panel cabinets, pink cabinets, wood countertops, white appliances and brown countertops
Small eclectic concrete floor and multicolored floor kitchen photo in Detroit with flat-panel cabinets, pink cabinets, wood countertops, white appliances and brown countertops
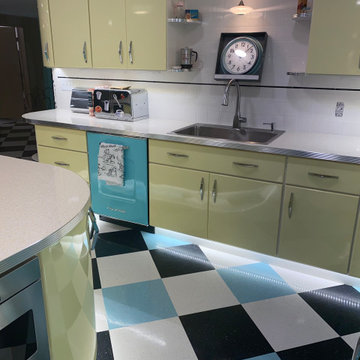

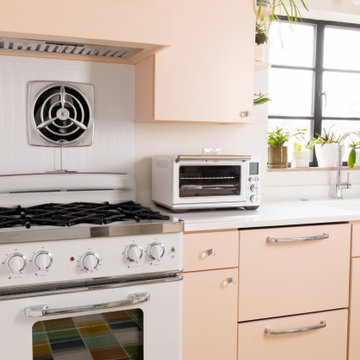 J. Raine Design
Retro inspired pink kitchen
Inspiration for a small eclectic concrete floor and multicolored floor kitchen remodel in Detroit with an undermount sink, flat-panel cabinets, pink cabinets, quartz countertops, white appliances and white countertops
Inspiration for a small eclectic concrete floor and multicolored floor kitchen remodel in Detroit with an undermount sink, flat-panel cabinets, pink cabinets, quartz countertops, white appliances and white countertops


 Merrick Design and Build Inc.
Addie Merrick-Phang
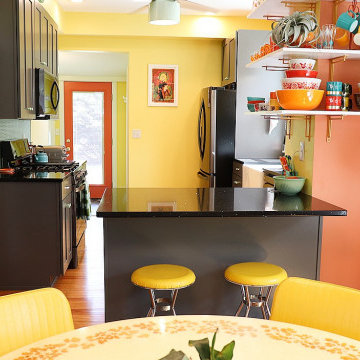
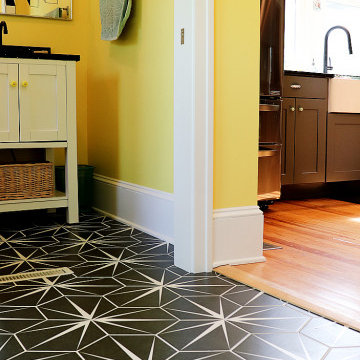
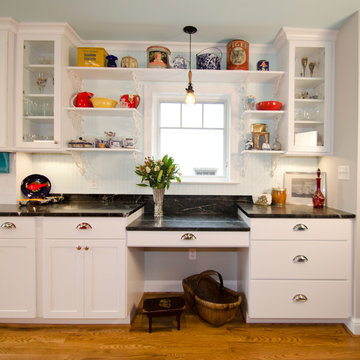
Example of a large eclectic l-shaped medium tone wood floor eat-in kitchen design in DC Metro with a farmhouse sink, shaker cabinets, white cabinets, soapstone countertops, white backsplash, subway tile backsplash, colored appliances and an island
Example of a large eclectic l-shaped medium tone wood floor eat-in kitchen design in DC Metro with a farmhouse sink, shaker cabinets, white cabinets, soapstone countertops, white backsplash, subway tile backsplash, colored appliances and an island
48