
Search results for "Retrofit" in Home Design Ideas
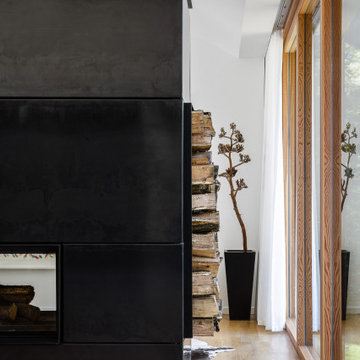
 Kala Performance Homes
Two-sided fireplace with metal exterior
Living room - large contemporary medium tone wood floor living room idea in Kansas City with white walls and a two-sided fireplace
Living room - large contemporary medium tone wood floor living room idea in Kansas City with white walls and a two-sided fireplace

 Austin Patterson Disston Architects
Tria Giovan, Photo,
Paul Rankin Interiors
Kitchen - traditional kitchen idea in New York
Kitchen - traditional kitchen idea in New York

 Windy Hill Associates
Renovation, deep energy retrofit. Photo credit John Hession
Example of a classic exterior home design in Boston
Example of a classic exterior home design in Boston
Find the right local pro for your project

 Tom Bassett-Dilley Architect, Ltd.
This 1960 house was in need of updating from both design and performance standpoints, and the project turned into a comprehensive deep energy retrofit, with thorough airtightness and insulation, new space conditioning and energy-recovery-ventilation, triple glazed windows, and an interior of incredible elegance. While we maintained the foundation and overall massing, this is essentially a new house, well equipped for a new generation of use and enjoyment.
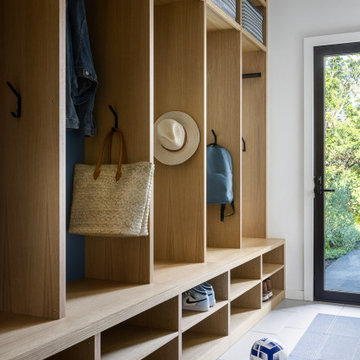 Kala Performance Homes
Entryway to modern home with large custom built in storage.
Example of a trendy entryway design in Kansas City
Example of a trendy entryway design in Kansas City

 Melrose Studio
Mid-Century retrofit
Small eclectic dark wood floor enclosed dining room photo in New York with blue walls
Small eclectic dark wood floor enclosed dining room photo in New York with blue walls

 CAM Construction
Open kitchen featuring exposed wood beams, plaster shelves, light wood finishes, ship pulls on the cabinets, concrete floors and sitting area. Built by CAM Construction

 PassivWorks, Inc. - Better Buildings
Ned Bonzi Photography
Example of a mid-sized classic light wood floor and black floor front door design in San Francisco with white walls and a green front door
Example of a mid-sized classic light wood floor and black floor front door design in San Francisco with white walls and a green front door
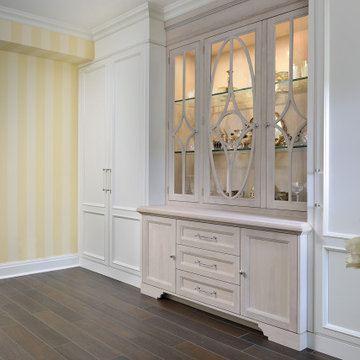
 Eurodale Developments Inc
Custom cabinetry by Downsview in the formal and accessible mudroom, located within the former garage.
Inspiration for a mid-sized timeless two-story brick red, ceramic tile and brown floor mudroom remodel in Toronto with a shingle roof, a brown roof and white walls
Inspiration for a mid-sized timeless two-story brick red, ceramic tile and brown floor mudroom remodel in Toronto with a shingle roof, a brown roof and white walls

 Cadence Design + Architecture Studio
Photography by JC Buck
Open concept kitchen - modern u-shaped light wood floor open concept kitchen idea in Denver with flat-panel cabinets, white cabinets, solid surface countertops, white backsplash, stainless steel appliances, an island and an integrated sink
Open concept kitchen - modern u-shaped light wood floor open concept kitchen idea in Denver with flat-panel cabinets, white cabinets, solid surface countertops, white backsplash, stainless steel appliances, an island and an integrated sink
 PassivWorks, Inc. - Better Buildings
Ned Bonzi Photography
Example of a mid-sized trendy marble floor and black floor double front door design in San Francisco with white walls and a white front door
Example of a mid-sized trendy marble floor and black floor double front door design in San Francisco with white walls and a white front door

 Terra-Nova Windows
Replacement retrofit vinyl window with grids
Example of a classic brown balcony design in Los Angeles
Example of a classic brown balcony design in Los Angeles
 Tom Bassett-Dilley Architect, Ltd.
This 1960 house was in need of updating from both design and performance standpoints, and the project turned into a comprehensive deep energy retrofit, with thorough airtightness and insulation, new space conditioning and energy-recovery-ventilation, triple glazed windows, and an interior of incredible elegance. While we maintained the foundation and overall massing, this is essentially a new house, well equipped for a new generation of use and enjoyment.

 Visilift Elevators
The glass Visilift™ Octagonal home elevator can be retrofit into almost any home.
Staircase - contemporary staircase idea in Denver
Staircase - contemporary staircase idea in Denver

 Jon Hensley Architects
Photographer: Morgan Howarth Photography
Mid-sized trendy red two-story brick exterior home photo in DC Metro with a hip roof
Mid-sized trendy red two-story brick exterior home photo in DC Metro with a hip roof
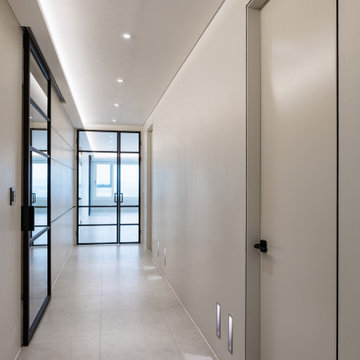

 Melrose Studio
Mid-Century retrofit
Inspiration for a small transitional dark wood floor kitchen/dining room combo remodel in New York with gray walls
Inspiration for a small transitional dark wood floor kitchen/dining room combo remodel in New York with gray walls

 Pheasant Hill Homes Ltd.
Here is a red swinging butler door from the kitchen into the pantry space in this energy retro-fitted heritage home. This door swings both ways for easy traveling while hands are full.
Photo Credit: Concept Photography
 Kala Performance Homes
Powder room with green stone vanity, pattern wallpaper, and irregular shape mirror.
Trendy powder room photo in Kansas City
Trendy powder room photo in Kansas City
 Kala Performance Homes
Clean, modern luxury shower with large shower bench and an abundance of natural light.
Trendy bathroom photo in Kansas City
Trendy bathroom photo in Kansas City
58