
Search results for "Retrofit" in Home Design Ideas
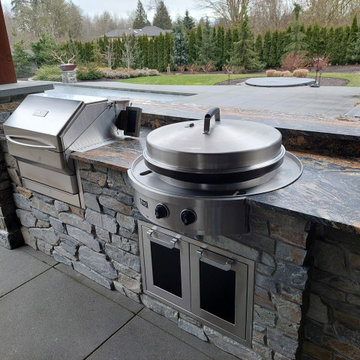
 Eagle Outdoor Living LLC
This outdoor kitchen became so much more! The original kitchen included only the grill with overhead hood. We designed and built the rest, matching the stone and integrating the pizza oven, smoker, and seating area.
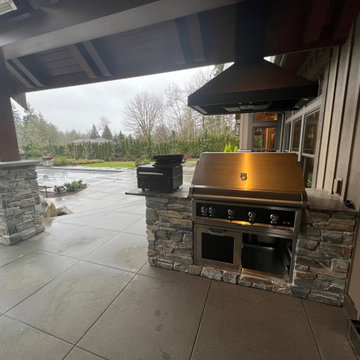 Eagle Outdoor Living LLC
Here is the "Before" picture, before we extended this outdoor kitchen. The original kitchen included only the grill with overhead hood. We designed and built the rest, matching the stone and integrating the pizza oven, smoker, and seating area.
Find the right local pro for your project

 a.m.Benzing architects pllc
Korin Krossber, Planomatic
Inspiration for a transitional u-shaped light wood floor enclosed kitchen remodel in New York with a farmhouse sink, raised-panel cabinets, white cabinets, white backsplash, subway tile backsplash, stainless steel appliances and an island
Inspiration for a transitional u-shaped light wood floor enclosed kitchen remodel in New York with a farmhouse sink, raised-panel cabinets, white cabinets, white backsplash, subway tile backsplash, stainless steel appliances and an island

 Doug Wiand Design Interiors
Elegant white tile and subway tile bathroom photo in Los Angeles with an undermount sink, medium tone wood cabinets and flat-panel cabinets


 Sarah Greenman
Photo: Sarah Greenman © 2014 Houzz
Playroom - eclectic gender-neutral carpeted playroom idea in Dallas with white walls
Playroom - eclectic gender-neutral carpeted playroom idea in Dallas with white walls

 Visilift Elevators
The Visilift™ Octagonal elevator provides an attractive addition to any home.
Inspiration for a contemporary staircase remodel in Denver
Inspiration for a contemporary staircase remodel in Denver
 Kala Performance Homes
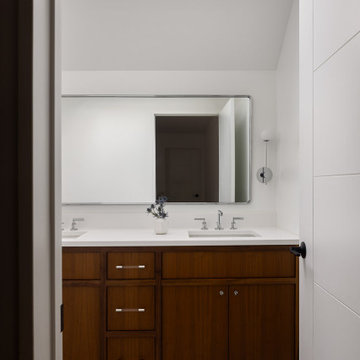
Custom cabinetry and skylight in bathroom
Example of a trendy bathroom design in Kansas City
Example of a trendy bathroom design in Kansas City


 PassivWorks, Inc. - Better Buildings
Ned Bonzi Photography
Example of a mid-sized trendy marble floor and black floor front door design in San Francisco with a green front door and white walls
Example of a mid-sized trendy marble floor and black floor front door design in San Francisco with a green front door and white walls
 Kala Performance Homes
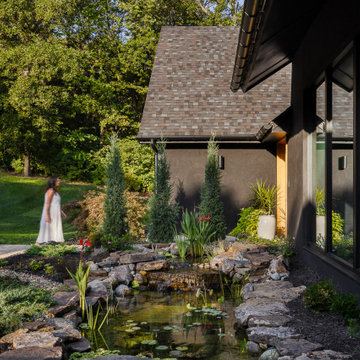
Lake house on a wooded lot that has been retrofitted to raise the roof on the heart of the home. Front landscaping with pond surrounded by stone and lush plants.
 a.m.Benzing architects pllc
Korin Krossber, Planomatic
Example of a transitional formal light wood floor living room design in New York with beige walls, no fireplace and no tv
Example of a transitional formal light wood floor living room design in New York with beige walls, no fireplace and no tv

 Bonnie McCarthy
Photo: Bonnie McCarthy © 2015 Houzz
Inspiration for a contemporary exterior home remodel in Los Angeles
Inspiration for a contemporary exterior home remodel in Los Angeles


 Risinger Homes
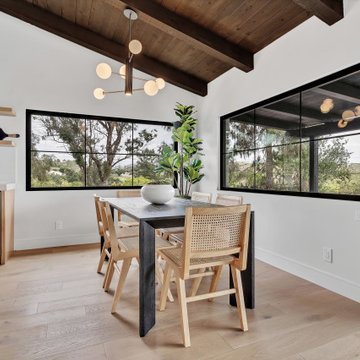
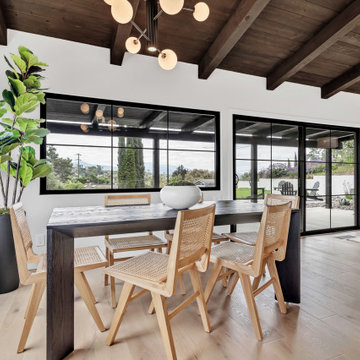
Exposed framing is possible because all the insulation is on the outside of the house. This concept is called "Perfect Wall" and was originally designed by Building Science Corporation's founder Joe Lstiburek. See our YouTube channel for more info and construction videos on Perfect Wall. YouTube.com/MattRisinger
Casey Dunn
56