
Search results for "Retrofit" in Home Design Ideas


 Eurodale Developments Inc
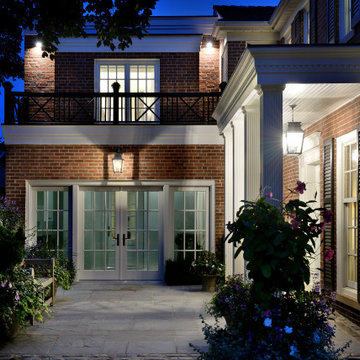
Infilling of an existing garage for an accessible entry into the home. A new second storey addition over the garage and rear to create a fully accessible principal suite. A new elevator now provides access from basement to second floor.
 Eurodale Developments Inc
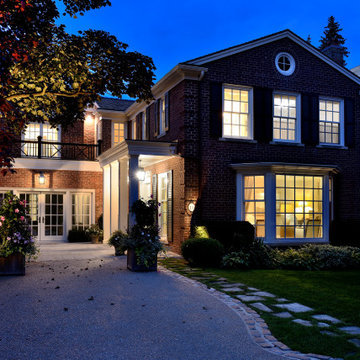
Infilling of an existing garage for an accessible entry into the home. A new second storey addition over the garage and rear to create a fully accessible principal suite. A new elevator now provides access from basement to second floor.
Find the right local pro for your project

 Ourso Designs
Example of a transitional ceramic tile and white floor tub/shower combo design in New Orleans with shaker cabinets, white cabinets, a one-piece toilet, white walls, an undermount sink and quartz countertops

 Screens of Kentucky, LLC
Small classic front porch idea in Orange County with decking and a roof extension

 Peak Improvements Ltd
The upper sections of this recessed cabinet occupy the formerly wasted space above a staircase. The bottom section, only 6 inches deep provides ideal storage for spray bottles and other cleaning supplies.
 Ourso Designs
Inspiration for a large transitional medium tone wood floor and brown floor eat-in kitchen remodel in New Orleans with an undermount sink, shaker cabinets, white cabinets, quartzite countertops, white backsplash, subway tile backsplash, stainless steel appliances and an island
 Eurodale Developments Inc
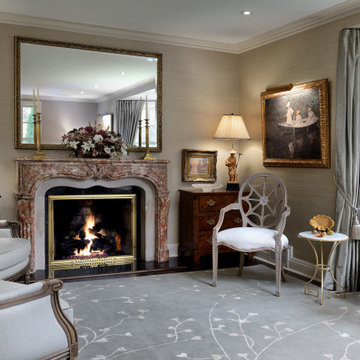
A remodeled living room with gas log set and restored and repurposed stone mantle.
Inspiration for a mid-sized timeless formal and enclosed carpeted, green floor and wallpaper living room remodel in Toronto with beige walls, a standard fireplace, a stone fireplace and no tv
Inspiration for a mid-sized timeless formal and enclosed carpeted, green floor and wallpaper living room remodel in Toronto with beige walls, a standard fireplace, a stone fireplace and no tv
 Peak Improvements Ltd
Open shelves provide storage for wine bottles, cookbooks, and knick-knacks, and make use of an awkward nook
Small eclectic vinyl floor kitchen pantry photo in Calgary with a drop-in sink, shaker cabinets, white cabinets, laminate countertops, white backsplash, subway tile backsplash, white appliances and a peninsula
Small eclectic vinyl floor kitchen pantry photo in Calgary with a drop-in sink, shaker cabinets, white cabinets, laminate countertops, white backsplash, subway tile backsplash, white appliances and a peninsula
 Kala Performance Homes
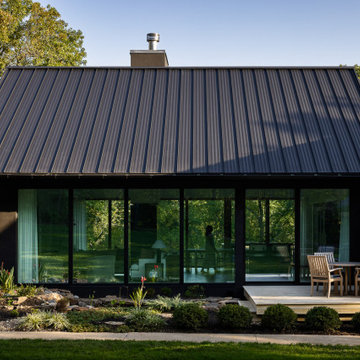
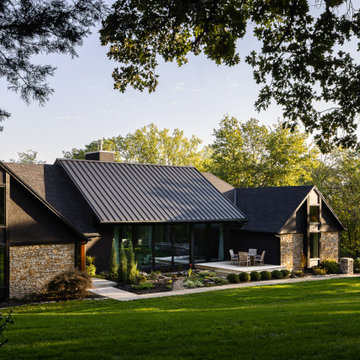
Lake house on a wooded lot that has been retrofitted to raise the roof on the heart of the home.
Example of a trendy exterior home design in Kansas City
Example of a trendy exterior home design in Kansas City
 Kala Performance Homes
Lake house on a wooded lot that has been retrofitted to raise the roof on the heart of the home.
Contemporary exterior home idea in Kansas City
Contemporary exterior home idea in Kansas City
 Peak Improvements Ltd
Bright and cheery now!
Inspiration for a small eclectic vinyl floor kitchen pantry remodel in Edmonton with a drop-in sink, shaker cabinets, white cabinets, laminate countertops, white backsplash, subway tile backsplash, white appliances and a peninsula
Inspiration for a small eclectic vinyl floor kitchen pantry remodel in Edmonton with a drop-in sink, shaker cabinets, white cabinets, laminate countertops, white backsplash, subway tile backsplash, white appliances and a peninsula

 Ancient Surfaces
Source : Ancient Surfaces
Product : Antique Stone Kitchen Sink & Stone Flooring.
Phone#: (212) 461-0245
Email: Sales@ancientsurfaces.com
Website: www.AncientSurfaces.com
For the past few years the trend in kitchen decor has been to completely remodel your entire kitchen in stainless steel. Stainless steel counter-tops and appliances, back-splashes even stainless steel cookware and utensils.
Some kitchens are so loaded with stainless that you feel like you're walking into one of those big walk-in coolers like you see in a restaurant or a sterile operating room. They're cold and so... uninviting. Who wants to spend time in a room that reminds you of the frozen isle of a supermarket?
One of the basic concepts of interior design focuses on using natural elements in your home. Things like woods and green plants and soft fabrics make your home feel more warm and welcoming.
In most homes the kitchen is where everyone congregates whether it's for family mealtimes or entertaining. Get rid of that stainless steel and add some warmth to your kitchen with one of our antique stone kitchen hoods that were at first especially deep antique fireplaces retrofitted to accommodate a fully functional metal vent inside of them.
 Eagle Outdoor Living LLC
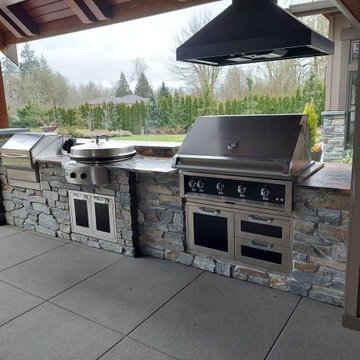
This outdoor kitchen became so much more! The original kitchen included only the grill with overhead hood. We designed and built the rest, matching the stone and integrating the pizza oven, smoker, and seating area.

 PassivWorks, Inc. - Better Buildings
Ned Bonzi Photography
Double front door - mid-sized traditional marble floor and black floor double front door idea in San Francisco with white walls and a white front door
Double front door - mid-sized traditional marble floor and black floor double front door idea in San Francisco with white walls and a white front door
 Eagle Outdoor Living LLC
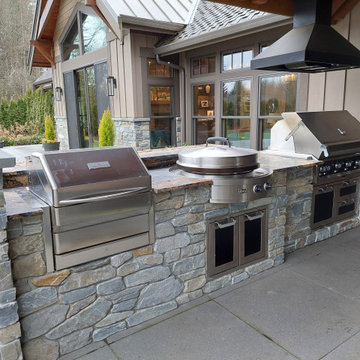
This outdoor kitchen became so much more! The original kitchen included only the grill with overhead hood. We designed and built the rest, matching the stone and integrating the pizza oven, smoker, and seating area.
 Peak Improvements Ltd
The petite lady of this house was finding it extremely difficult to access the items she needed on a regular basis. with only 3 drawers, utensils were a tangled mess, and the non-adjustable shelves in base and wall cabinets were difficult to reach. The existing breakfast bar prevented the fridge door from opening fully, and the finishes were tired looking. Drawers, roll-outs and super-susans in the corners made it easier for her to reach, the bright new finishes made it fresh and cheery, and careful planning improved the work triangle.

 BPC Green Builders, Inc.
Inspiration for a large timeless galley medium tone wood floor eat-in kitchen remodel in New York with a farmhouse sink, recessed-panel cabinets, white cabinets, wood countertops, white backsplash, subway tile backsplash, white appliances and an island


 Katahdin Cedar Log Homes
home by: Katahdin Cedar Log Homes
photos by: James Ray Spahn
Mid-sized mountain style porcelain tile kitchen/dining room combo photo in DC Metro with brown walls
Mid-sized mountain style porcelain tile kitchen/dining room combo photo in DC Metro with brown walls
54