
Search results for "Retrofit" in Home Design Ideas
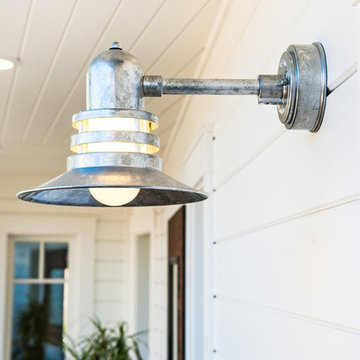
 PassivWorks, Inc. - Better Buildings
Ned Bonzi Photography
Example of a mid-sized trendy front yard concrete paver home design design in San Francisco with a fire pit and a roof extension
Example of a mid-sized trendy front yard concrete paver home design design in San Francisco with a fire pit and a roof extension


 October Sky Remodeling Inc.
Antique Spanish Armoire retrofit into Humidor.
Southwest home bar photo in Phoenix
Southwest home bar photo in Phoenix
Find the right local pro for your project

 Cadence
Jonathan Dean
Example of a classic patio design in Miami with a standard fireplace, a stone fireplace and a wall-mounted tv
Example of a classic patio design in Miami with a standard fireplace, a stone fireplace and a wall-mounted tv
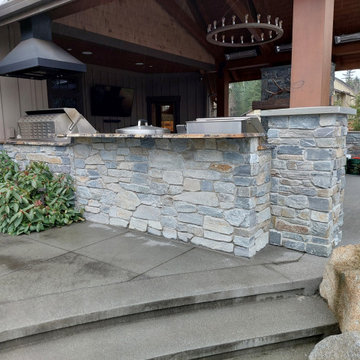
 Eagle Outdoor Living LLC
This outdoor kitchen became so much more! The original kitchen included only the grill with overhead hood. We designed and built the rest, matching the stone and integrating the pizza oven, smoker, and seating area.

 Peak Improvements Ltd
A simple colour scheme and cheery accents.
Example of a small eclectic vinyl floor kitchen pantry design in Edmonton with a drop-in sink, shaker cabinets, white cabinets, laminate countertops, white backsplash, subway tile backsplash, white appliances and a peninsula
Example of a small eclectic vinyl floor kitchen pantry design in Edmonton with a drop-in sink, shaker cabinets, white cabinets, laminate countertops, white backsplash, subway tile backsplash, white appliances and a peninsula

 Forward Design Build Remodel
Our clients were clear: the kitchen is one of the most important rooms in their home. Often several members of the family gather there to cook meals and (a favorite pastime) to make bread! This was a complicated dance in their old kitchen. More countertop space and less walls proved the perfect solution for their budget.

 ARVIA Stoneworks & Design
Powder Room retrofit, featuring floating countertop with integrated sink, floor to ceiling marble mosaic back-wall and vertical LED floating mirror.
Bathroom - small contemporary 3/4 white tile and mosaic tile single-sink and shiplap wall bathroom idea in Orlando with a one-piece toilet, an integrated sink, quartz countertops, white countertops and a floating vanity
Bathroom - small contemporary 3/4 white tile and mosaic tile single-sink and shiplap wall bathroom idea in Orlando with a one-piece toilet, an integrated sink, quartz countertops, white countertops and a floating vanity

 Birdsmouth
Example of a classic master white tile and ceramic tile ceramic tile freestanding bathtub design in Portland with flat-panel cabinets, white cabinets, white walls, a drop-in sink and marble countertops
 PassivWorks, Inc. - Better Buildings
Ned Bonzi Photography
Example of a mid-sized classic built-in desk light wood floor study room design in San Francisco with white walls and no fireplace
Example of a mid-sized classic built-in desk light wood floor study room design in San Francisco with white walls and no fireplace

 John Lum Architecture, Inc. AIA
Floor-to-ceiling navy cabinets contrast with the kitchen’s waterfall marble counter, complementing the richly colored wood flooring.
Interior Designer: Amanda Teal
Photographer: John Merkl
 October Sky Remodeling Inc.
Antique Spanish Armoire retrofit into Humidor.
Southwest home bar photo in Phoenix
Southwest home bar photo in Phoenix

 Tom Bassett-Dilley Architect, Ltd.
This 1960 house was in need of updating from both design and performance standpoints, and the project turned into a comprehensive deep energy retrofit, with thorough airtightness and insulation, new space conditioning and energy-recovery-ventilation, triple glazed windows, and an interior of incredible elegance. While we maintained the foundation and overall massing, this is essentially a new house, well equipped for a new generation of use and enjoyment.
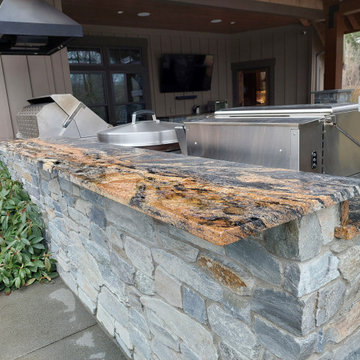 Eagle Outdoor Living LLC
This outdoor kitchen became so much more! The original kitchen included only the grill with overhead hood. We designed and built the rest, matching the stone and integrating the pizza oven, smoker, and seating area.
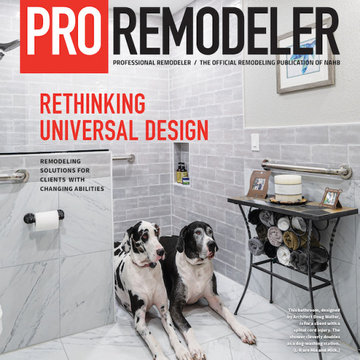
 Doug Walter Architect
Powder room turned into accessible 3/4 bath for Tom R, who suffered a severe spinal cord injury on an electric scooter. Shower is roll in with plenty of room for his shower chair and helper. It also doubles as a dog shower for these two
 October Sky Remodeling Inc.
Antique Spanish Armoire retrofit into Humidor.
Example of a southwest home bar design in Phoenix
Example of a southwest home bar design in Phoenix

 Architectural Gardens, Inc
In a narrow sideyard, a flagstone path leads to the backyard. Ornamental grasses screen views of the A/C units.
Mike Crews Photography
Photo of a traditional shade side yard stone landscaping in Chicago for summer.
Photo of a traditional shade side yard stone landscaping in Chicago for summer.
 PassivWorks, Inc. - Better Buildings
Ned Bonzi
Inspiration for a mid-sized contemporary freestanding desk painted wood floor and black floor home studio remodel in San Francisco with green walls and no fireplace
Inspiration for a mid-sized contemporary freestanding desk painted wood floor and black floor home studio remodel in San Francisco with green walls and no fireplace

 C-Reese Architectural Design
Master bath with rub and frameless shower
Freestanding bathtub - transitional master gray tile ceramic tile freestanding bathtub idea in Austin with beige walls
Freestanding bathtub - transitional master gray tile ceramic tile freestanding bathtub idea in Austin with beige walls

 Amy Wolff Interiors
These fabulous high end, custom draperies were moved cross country from a previous home by their relocated executive family. This room required additional length with a contrast fabric and trim, creating 4 panels from the original 2 panels, and making numerous adjustments to the equally important drapery hardware - as well as sourcing additional matching finials. The blue fabric was added, as was the large bolster pillow to compliment the area rug, and to make the window treatments look as though these were originally designed for the current space!
55