
Search results for "Retrofit" in Home Design Ideas

 Kaplan Thompson Architects
James R. Salomon Photography
Example of a transitional enclosed kitchen design in Portland Maine with a farmhouse sink, stainless steel countertops, stainless steel appliances and an island
Example of a transitional enclosed kitchen design in Portland Maine with a farmhouse sink, stainless steel countertops, stainless steel appliances and an island


Find the right local pro for your project


 Kaplan Thompson Architects
James R. Salomon Photography
Inspiration for a transitional wooden u-shaped staircase remodel in Portland Maine with wooden risers
Inspiration for a transitional wooden u-shaped staircase remodel in Portland Maine with wooden risers


 Kitchen CPR
A Kitchen CPR refaced kitchen with additional custom cabinets made and other cabinets retrofitted for better functionality, with new doors, drawer fronts and integrated panels to match existing style.

 Kaplan Thompson Architects
James R. Salomon Photography
Inspiration for a transitional hallway remodel in Portland Maine with white walls
Inspiration for a transitional hallway remodel in Portland Maine with white walls

 a.m.Benzing architects pllc
a.m.benzing architects
Home studio - mid-sized contemporary freestanding desk dark wood floor home studio idea in New York with gray walls
Home studio - mid-sized contemporary freestanding desk dark wood floor home studio idea in New York with gray walls


 Elaine Sommerville
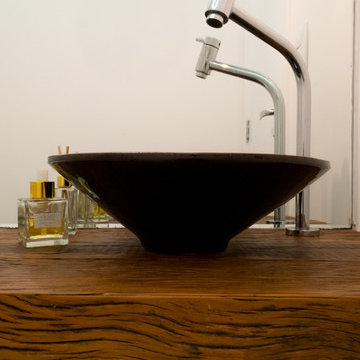
Using innovation the designer retrofitted this antique lab sink by turning it sideways and undermounting it into a cambria quartz counter-top
Transitional white tile and mosaic tile alcove bathtub photo in Toronto with a drop-in sink, flat-panel cabinets, white cabinets, quartz countertops and a one-piece toilet
Transitional white tile and mosaic tile alcove bathtub photo in Toronto with a drop-in sink, flat-panel cabinets, white cabinets, quartz countertops and a one-piece toilet


 Atmosphere Design Build
Living room - 1950s concrete floor and gray floor living room idea in Sacramento with white walls and a standard fireplace
 a.m.Benzing architects pllc
a.m.benzing architects
Eat-in kitchen - large contemporary l-shaped dark wood floor eat-in kitchen idea in New York with an undermount sink, flat-panel cabinets, white cabinets, granite countertops, gray backsplash, metal backsplash, stainless steel appliances and an island
Eat-in kitchen - large contemporary l-shaped dark wood floor eat-in kitchen idea in New York with an undermount sink, flat-panel cabinets, white cabinets, granite countertops, gray backsplash, metal backsplash, stainless steel appliances and an island

 Wade Design Architects
Paul Dyer Photography
Inspiration for a transitional rectangular pool house remodel in San Francisco
Inspiration for a transitional rectangular pool house remodel in San Francisco
76