
Search results for "Retrofit" in Home Design Ideas


 Brookfield Stairs
Photographed By: David Deviou (DMD)
Example of a small minimalist side yard balcony deck design in Seattle with no cover
Example of a small minimalist side yard balcony deck design in Seattle with no cover

 Voorhees Design Chatsworth
This Sliding Barn Door was custom made to fit the existing opening. It was designed to close off a mud room to the rest of the house. The hardware was custom made to order and the steel rail was retrofitted to the existing wall. There was no drywall patching and the installation time was minimal.
Find the right local pro for your project

 Stones Throw Design Inc
Riley Snelling
Mid-sized transitional light wood floor hallway photo in Toronto with beige walls
Mid-sized transitional light wood floor hallway photo in Toronto with beige walls




 Visilift Elevators
The Visilift™ Round is Visilift's revolutionary flagship elevator utilizing an integrated clear acrylic hoistway and completely self-contained design.
 C3 Design Interiors
Digital Magic by Valentine
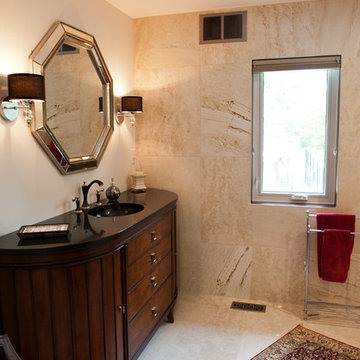
Vanity Retrofit Moda Woodworks
Home design - transitional home design idea
Home design - transitional home design idea
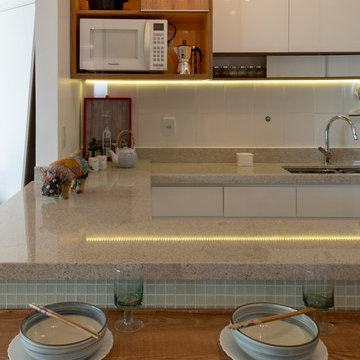
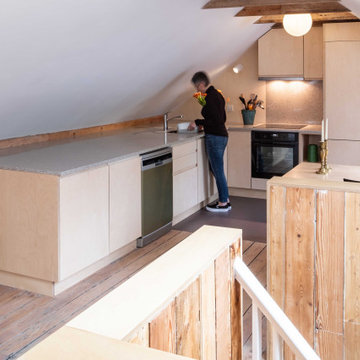


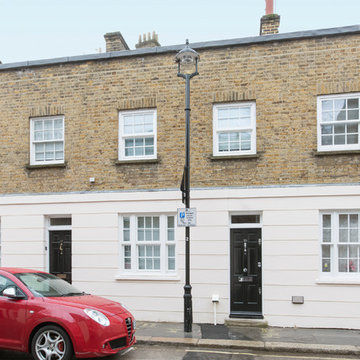


 Superior Lighting
Check below for project products.
Example of a mid-sized classic formal and enclosed carpeted living room design in Miami with white walls
Example of a mid-sized classic formal and enclosed carpeted living room design in Miami with white walls



 Interior Elements Design
Timeless fireplace and mantle are the focal point of this intimate sitting room. LED recessed retrofit down lighting accents millwork and provides energy savings.
77