
Search results for "Retrofit" in Home Design Ideas
 Tom Bassett-Dilley Architect, Ltd.
Photography by Natalie Marotta
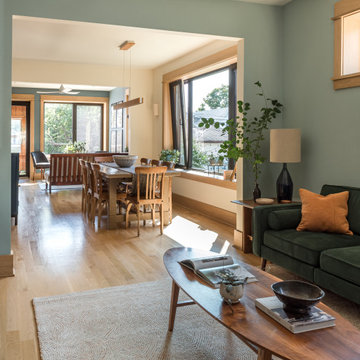
Bungalows are lovable homes, but how can they be better? Along with many of our clients, we find that older (early 20th c.) homes have a lot of character and a comfortable scale, but are leaky, damp (especially in the basement), have fair to poor air quality, and use unconscionable amounts of fossil fuels to heat. The owners of this bungalow were ready to change that, and wanted to do so with minimal upfront carbon emissions as well.
The gut renovation included replacing the basement slab and providing capillary breaks and insulation continuously below grade. The brick structure was treated with a fluid-applied air and water barrier from the interior and insulated entirely with cellulose, a carbon-storing insulation. The roof used HFO-blown spray foam to provide sufficient insulation while allowing headroom for bedrooms, bathrooms, and laundry.
One great benefit of a full renovation is the possibility of reconfiguring spaces to suit the family’s lifestyle, and to make the best of indoor-outdoor connections. We opened up the main rooms on the first floor, creating a family gathering spot with a view to the back yard, and a spacious kitchen that supports the family’s commitment to cooking for healthy eating. The stair uses a north-facing skylight to bring light from above into the middle of the home, where it was previously dark.
As a decarbonization retrofit, the inefficient furnace was replaced with two small ducted heat pump systems, water heating and clothes drying are powered by air-source heat pumps, and cooking uses an induction cooktop plus electric ovens. Energy recovery ventilation provides filtered fresh air continuous exhaust from the kitchen, baths, and laundry, and supplies fresh, highly filtered air to bedrooms and living spaces.
The Better Bungalow now makes sense for the 21st century–it now fits the owners’ life-patterns, is super comfortable, has great air quality, and uses a fraction of the energy it did before, greatly lowering the demand on the utility grid. In the near future, when solar PV is installed, it can achieve net zero or near net zero emissions, and with battery backup, can provide great resilience in the event of power outages.

 Kala Performance Homes
Powder room with green stone vanity, pattern wallpaper, and irregular shape mirror.
Trendy powder room photo in Kansas City
Trendy powder room photo in Kansas City
Find the right local pro for your project
 Streamline Communication
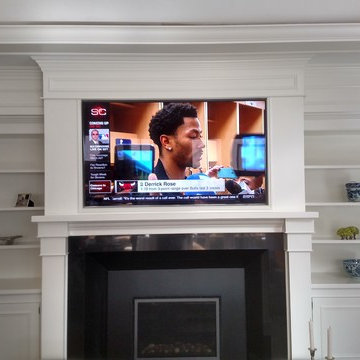
3D, LCD, LED, TV, HDTV, Plasma, Prewire, Retrofit, Cabling, Wiring, Digital Signage, and Home Theater Install by Streamline of Denver, Colorado. hdtvdenver.com
 Nanne Springer Photography
Interior and Exterior Architecture Photography.
Reykjavík, Iceland
Architect: Gláma Kím
Photographer: Nanne Springer
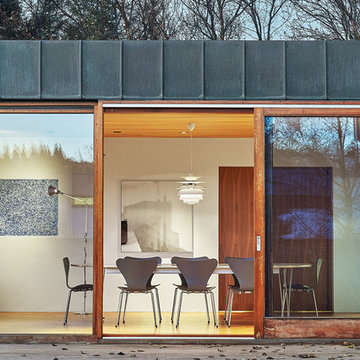
Single family house in Fossvogur.
"Renovation and alterations on exterior, interior retrofit and adaption.
A mid 1960´s villa by architect Guðmundur Kr. Kristinsson needed renovation and repair. The original house was a prime example of late modern architecture in Reykjavik. The project encompassed exterior renovations and retrofitting executed with respect to the high quality typical of Guðmundur´s design.
The interior was completely renovated with small additions to the family wing of the house. Owners wished for an understated and refined interior which would act as neutral background to their art collection of modern Icelandic artists." (Gláma Kím)

 High Country Doors, Inc.
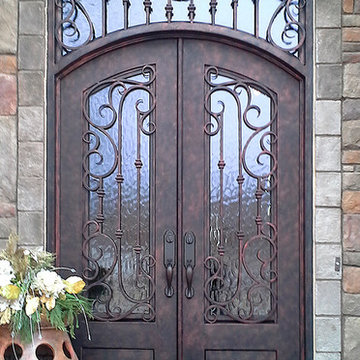
Double Iron Door Entry with exquisite transom complements this traditional stone home. Hand-rubbed bronze finish with Flemish glass. 2 1/2" thick doors with iron jamb and threshold. Patented thermal break design especially critical for cold weather climates. Iron grill swings out for easy cleaning. Stock and custom designs manufactured by Midwest Iron Doors, Inc. located in Omaha, NE.
Dan Cullinane, M.I.D.
 Veritas Stone
North Idaho Masonry & Hardscape Center
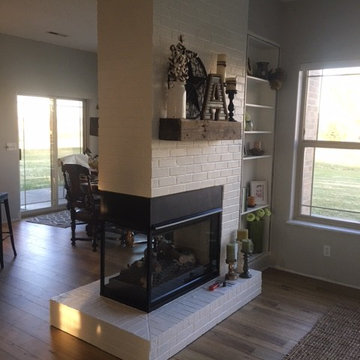
This retrofit turned out amazing and just what these clients were looking for!
Inspiration for a mid-sized shabby-chic style home design remodel in Other
Inspiration for a mid-sized shabby-chic style home design remodel in Other

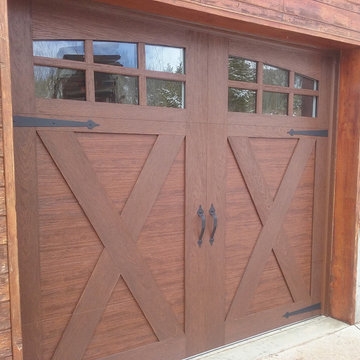
 Absolute Quality Garage Door Service, LLC
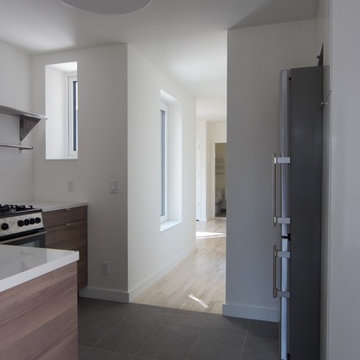
Installation of two Clopay Canyon Ridge 9x7 Low Headroom Garage Doors. Add a beautiful set of garage doors to your cabin! Jobs in the mountains must always be pre-checked! This retrofit involved quite a bit of additional work due to lack of headroom. Photo taken by Paul Stevenson, Owner of Absolute Quality Garage Door, LLC
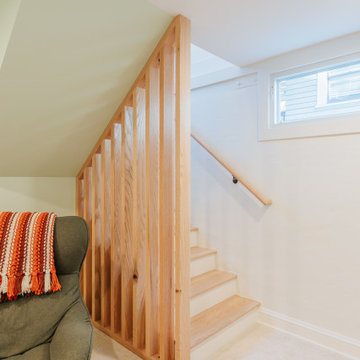
 Lamont Bros. Design & Construction
From unfinished and underutilized, to finished and a space for the entire family, this basement project was a true transformation. The basement is now seismic retrofitted, finished, and has reconfigured plumbing and ducting to allow for a more optimized floor plan.

 P. Rogers Designs
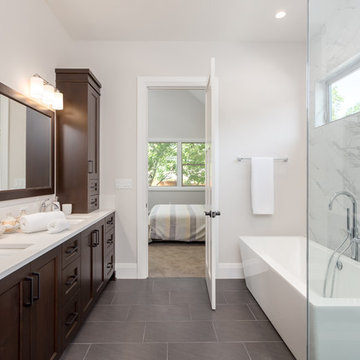
This downstairs bathroom proves a point! Just because it's in the basement it shouldn't be any less important than any other bathroom.
A beautiful 1970's mahogany cabinet was retrofitted to use in this space. The original top surface was less than perfect so it was purchased at a great price.
The counter is finished with a quartz top and the backsplash is finished with glass mosaic tiles.
In-floor heating keeps the ceramic tile at the perfect temperature.
A five foot long shower was used for added resale value, if the new home owner insisted on another bath, the room is always available. A rain head shower is used as well as a hand held unit.
A simple white subway tile with a dark grey grout adds subtle impact without a huge expense.
The shower is completed with 8 mm glass doors.
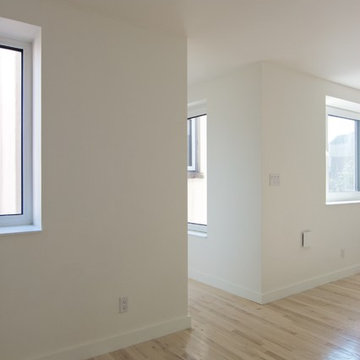

 Kitchen CPR
We RESURFACED this kitchen island. Really! We updated the look to new shaker-style (w/a bevel) doors and drawer fronts, as well as including matching end panels. We retrofitted everything on this side of the island, creating an additional drawer at the top and pullout spice racks on each side.
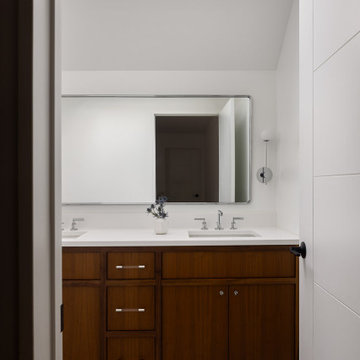 Kala Performance Homes
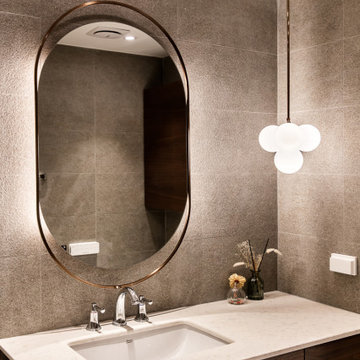
Custom cabinetry and skylight in bathroom
Example of a trendy bathroom design in Kansas City
Example of a trendy bathroom design in Kansas City
 DEBUIL CONSTRUCTION, INC.
LUXURIOUS NEATNESS
Inspiration for a contemporary bathroom remodel in San Francisco
Inspiration for a contemporary bathroom remodel in San Francisco
 Tom Bassett-Dilley Architect, Ltd.
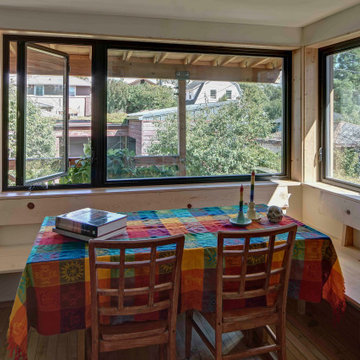
Driven by ambitious decarbonization goals, this project upgraded aging HVAC and water heating systems while enhancing indoor environmental quality and connectivity. At the same time, rebuilding an old, poorly enclosed back porch provided the opportunity to enhance indoor-outdoor connection and interior flow. Overcoming technical challenges, architects implemented continuous insulation and air sealing, using energy modeling and embodied carbon accounting to balance performance and aesthetics. Together with the addition of solar panels, the result is a fully decarbonized, ILFI Zero Energy-certified, all-electric house with improved insulation, air quality, and sustainability. This innovative retrofit, completed on a tight budget, serves as a replicable model for transforming older homes into efficient, environmentally friendly residences.
 Burton Builders LLC
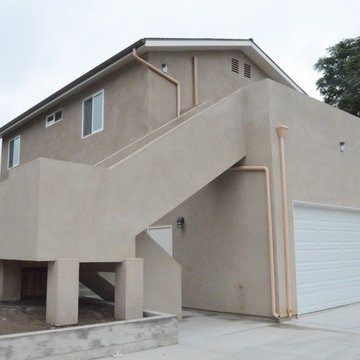
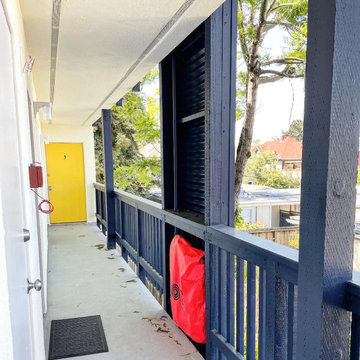
Full exterior and interior rehabilitation of multifamily property, including full demo and rebuild of exterior cat walks, full seismic retrofit, exterior finishes, full repaint, and interior unit turns.

82