
Search results for "Retrofitted" in Home Design Ideas

 User
A unique historic renovation. Our windows maintain the historic look with modern performance. Equipped with tilt and turn, wood aluminum triple-pane, Glo European Windows.
The Glo wood aluminum triple pane windows were chosen for this historic renovation to maintain comfortable temperatures and provide clear views. Our client wanted to match the historic aesthetic and continue their goal of energy efficient updates. High performance values with multiple air seals were required to keep the building comfortable through Missoula's changing weather. Warm wood interior frames were selected and the original paint color chosen to match the original design aesthetic, while durable aluminum frames provide protection from the elements.


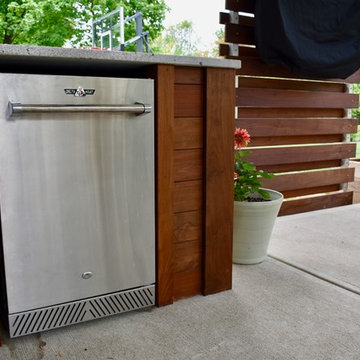
 Fiano Landscapes
Inspiration for a large contemporary backyard home design remodel in Indianapolis with decking and a pergola
Find the right local pro for your project
 Fiano Landscapes
Example of a large trendy backyard home design design in Indianapolis with decking and a pergola
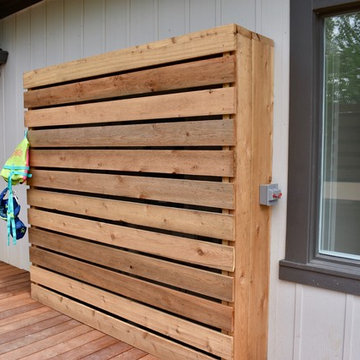 Fiano Landscapes
Example of a large trendy backyard home design design in Indianapolis with decking and a pergola


 Hardwood Lumber Company
Inspiration for a mid-sized wooden straight staircase remodel in San Diego with wooden risers

 Amacher and Associates, Architects
Amacher and Associates
Example of a large minimalist single-wall light wood floor eat-in kitchen design in Boston with white walls and an island
Example of a large minimalist single-wall light wood floor eat-in kitchen design in Boston with white walls and an island
 Amacher and Associates, Architects
Amacher and Associates
Living room - mid-sized modern formal and open concept medium tone wood floor living room idea in Boston
Living room - mid-sized modern formal and open concept medium tone wood floor living room idea in Boston

 Birdsmouth
Hallway - mid-sized transitional dark wood floor hallway idea in Portland with white walls

 Fulton Carpentry & Joinery Ltd.
Finished photos (compliments of Union Eleven Photographers) of our completed overhaul of this Manor Park home in Ottawa. The focus was on energy efficiency, and with the help of Mach Design we tightened the building envelope significantly, added triple glazed windows, and 2" of exterior Roxul insulation to the exterior walls of the envelope 3 1/2" of foam on the roof. All of that is finished off with some beautiful Maibec siding and a new front porch complete with heat treated ash decking.
 Fiano Landscapes
Inspiration for a large contemporary backyard patio kitchen remodel in Indianapolis with decking and a pergola
 Birdsmouth
Inspiration for a mid-sized transitional dark wood floor hallway remodel in Portland with white walls
 Birdsmouth
Inspiration for a mid-sized transitional dark wood floor hallway remodel in Portland with white walls
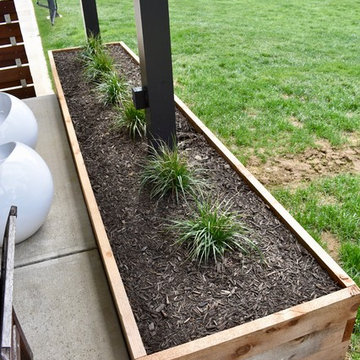 Fiano Landscapes
Inspiration for a large contemporary backyard landscaping in Indianapolis with decking and a pergola.
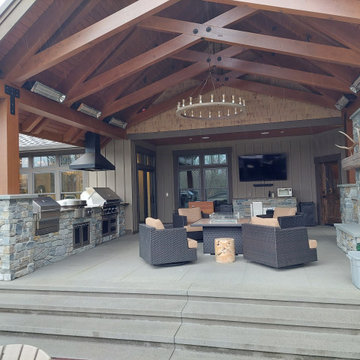
 Eagle Outdoor Living LLC
This outdoor kitchen became so much more! The original kitchen included only the grill with overhead hood. We designed and built the rest, matching the stone and integrating the pizza oven, smoker, and seating area.

 New Frameworks Natural Design Build
Ace McArleton
Country white two-story wood gable roof photo in Burlington
Country white two-story wood gable roof photo in Burlington
 Birdsmouth
Josh Partee Photographer
Kitchen/dining room combo - mid-sized transitional light wood floor kitchen/dining room combo idea in Portland with white walls and no fireplace
Kitchen/dining room combo - mid-sized transitional light wood floor kitchen/dining room combo idea in Portland with white walls and no fireplace

 Nadler Cabinet Services Inc.
A simple improvement to increase storage, organization and efficiency in a kitchen are cutlery dividers. It's the best way to minimize drawer clutter and be confident that you know exactly where the next utensil you need is. We also refaced the kitchen cabinets in white Formica, upgraded the cabinet doors with soft-close hinges and new roll out-drawers for lower cabinet storage.
 New Frameworks Natural Design Build
Ace McArleton
Inspiration for a mid-sized country white two-story wood gable roof remodel in Burlington
Inspiration for a mid-sized country white two-story wood gable roof remodel in Burlington
45