
Search results for "Retrofitted" in Home Design Ideas

 HM CUSTOM BUILDERS
One of our first builds about six years ago. Detailed and fun with a nice choice of decking and roof overhand.
Inspiration for a mid-sized modern backyard deck remodel in Seattle with a roof extension
Inspiration for a mid-sized modern backyard deck remodel in Seattle with a roof extension

 Ourso Designs
Transitional ceramic tile and white floor mudroom photo in New Orleans with white walls and a white front door
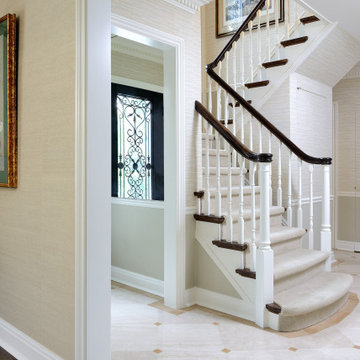
 Eurodale Developments Inc
An enlarged opening to the living room, with custom marble tile inlay to match the existing. A new front entry door and rehabilitated staircase for a more inviting entry.
Find the right local pro for your project

 Amacher and Associates, Architects
Amacher and Associates
Mid-sized minimalist 3/4 medium tone wood floor bathroom photo in Boston with white walls
Mid-sized minimalist 3/4 medium tone wood floor bathroom photo in Boston with white walls


 New Frameworks Natural Design Build
Ace McArleton
Mid-sized country white two-story wood gable roof idea in Burlington
Mid-sized country white two-story wood gable roof idea in Burlington

 Lindye Galloway Interiors
Marisa Vitale Photography
www.marisavitale.com
Inspiration for a large farmhouse master gray tile and ceramic tile white floor drop-in bathtub remodel in Los Angeles with recessed-panel cabinets, gray cabinets and white walls
Inspiration for a large farmhouse master gray tile and ceramic tile white floor drop-in bathtub remodel in Los Angeles with recessed-panel cabinets, gray cabinets and white walls


 The Ranch Mine
Roehner + Ryan
Inspiration for a contemporary concrete floor and gray floor great room remodel in Phoenix with white walls
Inspiration for a contemporary concrete floor and gray floor great room remodel in Phoenix with white walls


 Ourso Designs
Inspiration for a transitional medium tone wood floor and brown floor kitchen/dining room combo remodel in New Orleans with white walls

 Dreamhouse Enterprises
Note our custom-designed lighting solution!
Inspiration for a 1950s medium tone wood floor open concept kitchen remodel in Miami with a single-bowl sink, flat-panel cabinets, green cabinets, stainless steel appliances and an island
Inspiration for a 1950s medium tone wood floor open concept kitchen remodel in Miami with a single-bowl sink, flat-panel cabinets, green cabinets, stainless steel appliances and an island

 Automation Design + Entertainment
Carole Paris
Inspiration for a large timeless open concept carpeted home theater remodel in Grand Rapids with brown walls and a projector screen
Inspiration for a large timeless open concept carpeted home theater remodel in Grand Rapids with brown walls and a projector screen

 Peak Improvements Ltd
As part of the sunken dining room, this hutch created storage for table linens, special china, and wine glasses. The top supports the breakfast bar, eliminating the wasted space caused by the former wall.


 Birdsmouth
Josh Partee Photographer
Living room - mid-sized transitional open concept light wood floor living room idea in Portland with white walls, no fireplace and no tv
Living room - mid-sized transitional open concept light wood floor living room idea in Portland with white walls, no fireplace and no tv
 Birdsmouth
Josh Partee Photographer
Example of a mid-sized classic open concept light wood floor living room design in Portland with white walls, no fireplace and no tv
Example of a mid-sized classic open concept light wood floor living room design in Portland with white walls, no fireplace and no tv
 Birdsmouth
Inspiration for a large transitional master beige tile and ceramic tile bathroom remodel in Portland

 Front Street Builders
Trendy u-shaped light wood floor kitchen photo in San Francisco with a single-bowl sink, shaker cabinets, white cabinets, solid surface countertops, white backsplash, subway tile backsplash, stainless steel appliances and an island
 Ourso Designs
Transitional master medium tone wood floor and brown floor bedroom photo in New Orleans with blue walls
47