
Search results for "Retrofitted" in Home Design Ideas

 Fulton Carpentry & Joinery Ltd.
Finished photos (compliments of Union Eleven Photographers) of our completed overhaul of this Manor Park home in Ottawa. The focus was on energy efficiency, and with the help of Mach Design we tightened the building envelope significantly, added triple glazed windows, and 2" of exterior Roxul insulation to the exterior walls of the envelope 3 1/2" of foam on the roof. All of that is finished off with some beautiful Maibec siding and a new front porch complete with heat treated ash decking.

 Birdsmouth
Josh Partee Photographer
Bathroom - traditional white tile and ceramic tile bathroom idea in Portland with white walls, a drop-in sink and marble countertops
Bathroom - traditional white tile and ceramic tile bathroom idea in Portland with white walls, a drop-in sink and marble countertops

 Tom Bassett-Dilley Architect, Ltd.
This 1960 house was in need of updating from both design and performance standpoints, and the project turned into a comprehensive deep energy retrofit, with thorough airtightness and insulation, new space conditioning and energy-recovery-ventilation, triple glazed windows, and an interior of incredible elegance. While we maintained the foundation and overall massing, this is essentially a new house, well equipped for a new generation of use and enjoyment.
Find the right local pro for your project


 West End Cabinet Company LLC
Example of a large transitional galley medium tone wood floor and brown floor enclosed kitchen design with a farmhouse sink, shaker cabinets, gray cabinets, quartzite countertops, stainless steel appliances, beige backsplash, subway tile backsplash and a peninsula

 Veritas Stone
A sweet updated daylight rancher with beautiful custom Selkirk Stone installation
North Idaho Masonry & Hardscape Center, Inc
Example of a mid-sized mountain style green two-story stone house exterior design in Seattle with a hip roof and a shingle roof
Example of a mid-sized mountain style green two-story stone house exterior design in Seattle with a hip roof and a shingle roof


 BPC Green Builders, Inc.
Example of a large classic medium tone wood floor enclosed dining room design in New York with yellow walls, a standard fireplace and a wood fireplace surround


 RAHokanson Photography
Rolfe Hokanson
Inspiration for a small timeless dark wood floor hallway remodel with yellow walls
Inspiration for a small timeless dark wood floor hallway remodel with yellow walls

 New Frameworks Natural Design Build
Ace McArleton
Mid-sized cottage white two-story wood gable roof photo in Burlington
Mid-sized cottage white two-story wood gable roof photo in Burlington
 BPC Green Builders, Inc.
Family room - large traditional open concept medium tone wood floor family room idea in New York with green walls, a standard fireplace, a stone fireplace and a media wall

 Oceanside Cabinetry Corp.
Example of a mid-sized farmhouse l-shaped dark wood floor and brown floor eat-in kitchen design in New York with a farmhouse sink, raised-panel cabinets, beige cabinets, granite countertops, brown backsplash, brick backsplash, stainless steel appliances and an island

 In the Deets
Fun, cheerful little girl's room featuring custom house twin bed frame, bright rug, fun twinkly lights, golden lamp, comfy gray reading chair and custom blue drapes. Photo by Exceptional Frames.

 Amacher and Associates, Architects
Amacher and Associates
Kitchen/dining room combo - mid-sized modern light wood floor kitchen/dining room combo idea in Boston
Kitchen/dining room combo - mid-sized modern light wood floor kitchen/dining room combo idea in Boston
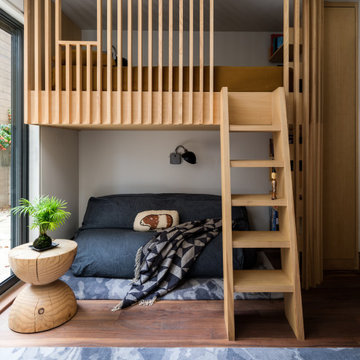
 SF Design Build
Example of an asian medium tone wood floor living room design in San Francisco with white walls

 Ranieri Construction LLC
New black and white staircase is a striking visual when you walk into the home.
Large transitional vinyl floor and gray floor staircase photo in Las Vegas with gray walls and a black front door
Large transitional vinyl floor and gray floor staircase photo in Las Vegas with gray walls and a black front door


48