
Search results for "Retrofitted" in Home Design Ideas


Find the right local pro for your project


 Stones Throw Design Inc
Riley Snelling
Example of a mid-sized transitional green two-story stucco exterior home design in Toronto
Example of a mid-sized transitional green two-story stucco exterior home design in Toronto




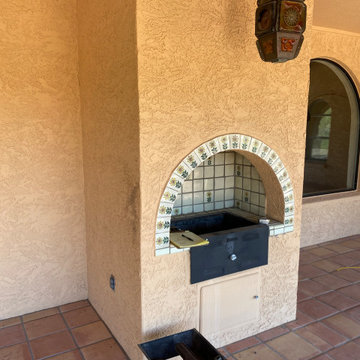

 Stones Throw Design Inc
Riley Snelling
Hallway - mid-sized transitional light wood floor hallway idea in Toronto with beige walls
Hallway - mid-sized transitional light wood floor hallway idea in Toronto with beige walls


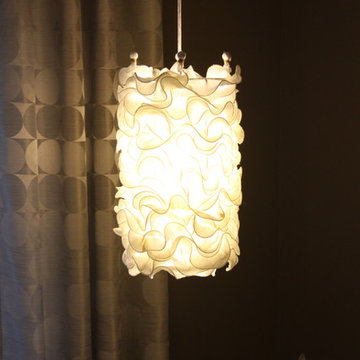
 Meridian Developments, Inc.
this is actually a table lamp retrofitted with a fabric cord !! crazy but true.
Home design - 1960s home design idea in Los Angeles
Home design - 1960s home design idea in Los Angeles


 Kaplan Thompson Architects
James R. Salomon Photography
Example of a transitional gray two-story wood exterior home design in Portland Maine with a hip roof
Example of a transitional gray two-story wood exterior home design in Portland Maine with a hip roof
 Kaplan Thompson Architects
James R. Salomon Photography
Transitional master white tile alcove shower photo in Portland Maine with flat-panel cabinets, light wood cabinets, white walls and an undermount sink
Transitional master white tile alcove shower photo in Portland Maine with flat-panel cabinets, light wood cabinets, white walls and an undermount sink
 Kaplan Thompson Architects
James R. Salomon Photography
Example of a transitional gray two-story wood exterior home design in Portland Maine with a hip roof
Example of a transitional gray two-story wood exterior home design in Portland Maine with a hip roof


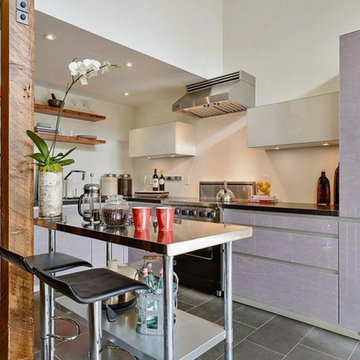
 Kitchen CPR
A Kitchen CPR refaced kitchen with additional custom cabinets made and other cabinets retrofitted for better functionality, with new doors, drawer fronts and integrated panels to match existing style.
73