
Search results for "Retrofitted" in Home Design Ideas

 Atmosphere Design Build
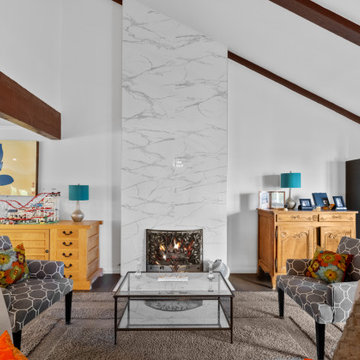
Living room - 1950s concrete floor and gray floor living room idea in Sacramento with white walls and a standard fireplace

 a.m.Benzing architects pllc
a.m.benzing architects
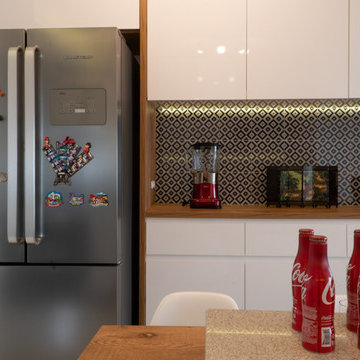
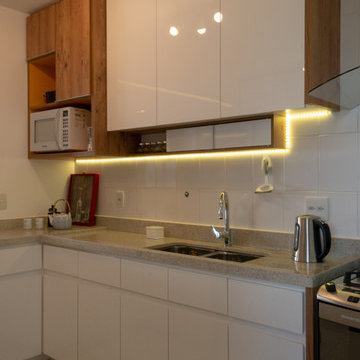
Eat-in kitchen - large contemporary l-shaped dark wood floor eat-in kitchen idea in New York with an undermount sink, flat-panel cabinets, white cabinets, granite countertops, gray backsplash, metal backsplash, stainless steel appliances and an island
Eat-in kitchen - large contemporary l-shaped dark wood floor eat-in kitchen idea in New York with an undermount sink, flat-panel cabinets, white cabinets, granite countertops, gray backsplash, metal backsplash, stainless steel appliances and an island

 Wade Design Architects
Paul Dyer Photography
Inspiration for a transitional rectangular pool house remodel in San Francisco
Inspiration for a transitional rectangular pool house remodel in San Francisco
Find the right local pro for your project



 Brookfield Stairs
Photographed By: David Deviou (DMD)
Example of a small minimalist side yard balcony deck design in Seattle with no cover
Example of a small minimalist side yard balcony deck design in Seattle with no cover

 Voorhees Design Chatsworth
This Sliding Barn Door was custom made to fit the existing opening. It was designed to close off a mud room to the rest of the house. The hardware was custom made to order and the steel rail was retrofitted to the existing wall. There was no drywall patching and the installation time was minimal.

 Stones Throw Design Inc
Riley Snelling
Mid-sized transitional light wood floor hallway photo in Toronto with beige walls
Mid-sized transitional light wood floor hallway photo in Toronto with beige walls




 Visilift Elevators
The Visilift™ Round is Visilift's revolutionary flagship elevator utilizing an integrated clear acrylic hoistway and completely self-contained design.
 C3 Design Interiors
Digital Magic by Valentine
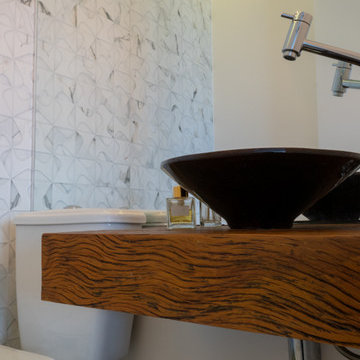
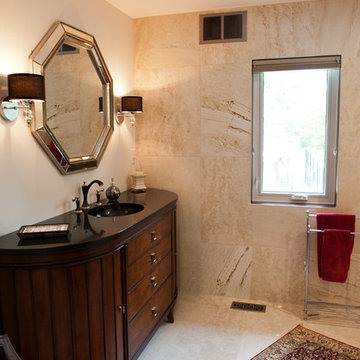
Vanity Retrofit Moda Woodworks
Home design - transitional home design idea
Home design - transitional home design idea


77