
Search results for "Retrofitted" in Home Design Ideas

 Nicolee Anne Miller
Retrofit this desk for an kitchen island. Efficient drawers for kitchen appliances. Toaster, Kettle, baking goods, etc.
Example of a small transitional galley laminate floor and brown floor eat-in kitchen design in Toronto with a drop-in sink, flat-panel cabinets, white cabinets, quartz countertops, white backsplash, travertine backsplash, stainless steel appliances and an island
Example of a small transitional galley laminate floor and brown floor eat-in kitchen design in Toronto with a drop-in sink, flat-panel cabinets, white cabinets, quartz countertops, white backsplash, travertine backsplash, stainless steel appliances and an island


 a.m.Benzing architects pllc
a.m.benzing architects
Example of a mid-sized trendy gray two-story wood exterior home design in New York
Example of a mid-sized trendy gray two-story wood exterior home design in New York
Find the right local pro for your project


 LEDVANS
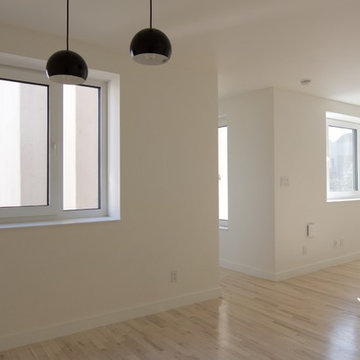
Unlike the traditional complicated old world style kitchen that can be hard to maintain its good look; the modern minimalism kitchen has grown more popular because of its simple and uncomplicated look and most of all: its easy-to-clean characteristic. The streamlines and smooth surface brings a fresh atmosphere to the whole area. A 3000K-4000K color for lighting is recommended in this case to enhance the easy-chic style; index too low might ruin the ‘clean’ look and index too high will make the area look too ‘cold’.

 Stones Throw Design Inc
Riley Snelling
Mid-sized transitional green two-story stucco exterior home photo in Toronto
Mid-sized transitional green two-story stucco exterior home photo in Toronto

 Closet Factory
A white painted wood walk-in closet featuring dazzling built-in displays highlights jewelry, handbags, and shoes with a glass island countertop, custom velvet-lined trays, and LED accents. Floor-to-ceiling cabinetry utilizes every square inch of useable wall space in style.


 Stones Throw Design Inc
Riley Snelling
Mid-sized transitional open concept light wood floor family room photo in Toronto with beige walls, a standard fireplace, a plaster fireplace and a wall-mounted tv
Mid-sized transitional open concept light wood floor family room photo in Toronto with beige walls, a standard fireplace, a plaster fireplace and a wall-mounted tv
 Nationwide Lifts of Massachusetts
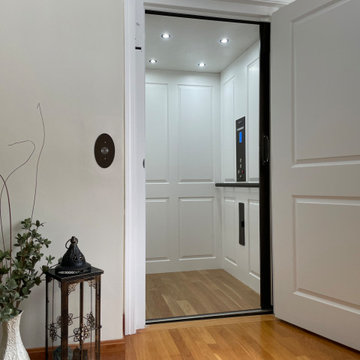
Traditional style, wheelchair compatible home elevator with a small foot print retrofitted into an existing in-law apartment.
 a.m.Benzing architects pllc
a.m.benzing architects
Eat-in kitchen - large contemporary l-shaped dark wood floor eat-in kitchen idea in New York with an undermount sink, flat-panel cabinets, white cabinets, granite countertops, gray backsplash, metal backsplash, stainless steel appliances and an island
Eat-in kitchen - large contemporary l-shaped dark wood floor eat-in kitchen idea in New York with an undermount sink, flat-panel cabinets, white cabinets, granite countertops, gray backsplash, metal backsplash, stainless steel appliances and an island

 Kaplan Thompson Architects
James R. Salomon Photography
Inspiration for a transitional freestanding desk light wood floor home office remodel in Portland Maine with beige walls
Inspiration for a transitional freestanding desk light wood floor home office remodel in Portland Maine with beige walls

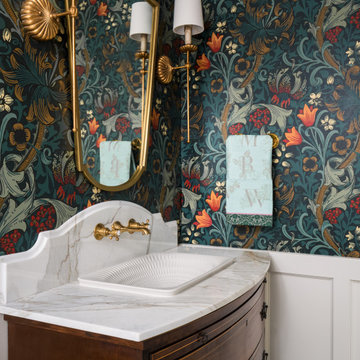
 Judith Wright Design
Guest Bathroom on Main Floor is authentic to the whimsical historical home. A freestanding tub with a retrofitted vanity custom designed from an antique dresser exudes character. The rich marble mosaic floor and countertop with shaped backsplash, brass fixtures and the lovely wallpaper design add to the beauty. the original shower was eliminated. A vintage chandelier and elegant sconces enhance the formality.

 Design Alliance, LLC
Photos include before and after. 1960 Garrison conversion to 1800 Farmhouse.
Inspiration for a mid-sized cottage white two-story wood gable roof remodel in Boston
Inspiration for a mid-sized cottage white two-story wood gable roof remodel in Boston

 User
Example of a large trendy galley open concept kitchen design in Denver with raised-panel cabinets, medium tone wood cabinets, beige backsplash and an island
75