
Search results for "Retrofitted" in Home Design Ideas

 ONE Design
Completed in two phases, the kitchen in this home was first overhauled and the wall separating it from the dining room was torn down. The structure, hidden in the boxed ceiling, compliments the original details as they were woven into this new great room. New sliding doors replacing the relocated bathroom at the rear beckon one to the garden. This created the palette for the owner to tailor the finishes exquisitely. The resplendent marble counter top is the heart of their tasteful new living space, ideal for entertaining.
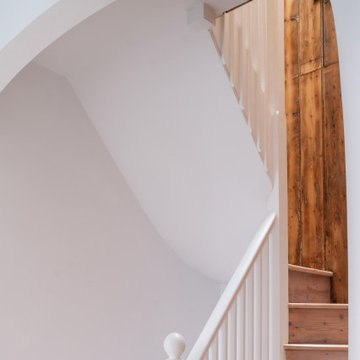
For phase two, the owner commissioned ONE Design to flood the upper level of the home with light. The owner, inspired by her rural upbringing in Humboldt, wished to draw inspiration from this and her Eichler-like grandparent’s home. ONE Design vaulted the ceilings to create an open soaring roof and provide a clean three dimensional canvass. Adding skylights which bathe the clean walls in an ever changing light show was the centerpiece of this transformation. Transom windows over the bedroom doors offer additional light to the interior circulation space. Enlarged windows combine the owner’s desire to live in a “glass house,” while paying respect to the Edwardian heritage of the home and providing expansive views of the meadow-like garden oasis. The cherry on top is the attic retreat, adding a north facing dormer that peeks at the Golden Gate Bridge offers a serene perch — perfect escapism for a creative writer!


Find the right local pro for your project




 Allstyle Cabinet Doors
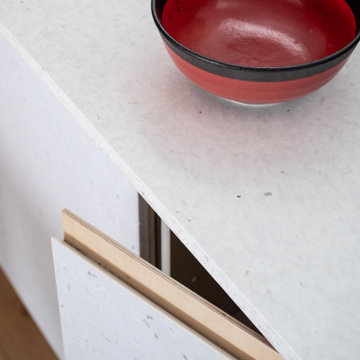
Designed by the homeowner using IKEA Design tools. Custom cabinet doors with custom paint finish by Allstyle Cabinet Doors. Installation by Mike Pidgeon of Blue Kitchen Refacing. Photo by Tony Hall.
A video of this kitchen is available at http://youtu.be/fpX9yzT85Dc


 WSC Home Audio Video
Full theater design from. The carpets to the electronics. With sound dampening and electronics control, it is important to note a room. Like this takes close coordination with the architect for the home when it is being built or an open mind for a retrofit.

 HSH Interiors
David Duncan Livingston
Inspiration for a transitional open concept medium tone wood floor living room remodel in San Francisco with white walls, no fireplace and a concealed tv
Inspiration for a transitional open concept medium tone wood floor living room remodel in San Francisco with white walls, no fireplace and a concealed tv

 Jack Miller Contractors
Wit McKay
Large trendy formal and enclosed light wood floor living room photo in Boston with white walls, no fireplace and no tv
Large trendy formal and enclosed light wood floor living room photo in Boston with white walls, no fireplace and no tv



 Cara Woodhouse Interiors LLC
Patrick Cline
Eat-in kitchen - contemporary medium tone wood floor eat-in kitchen idea in New York with flat-panel cabinets, white cabinets, paneled appliances and an island
Eat-in kitchen - contemporary medium tone wood floor eat-in kitchen idea in New York with flat-panel cabinets, white cabinets, paneled appliances and an island
 Edgewood Builders, Inc
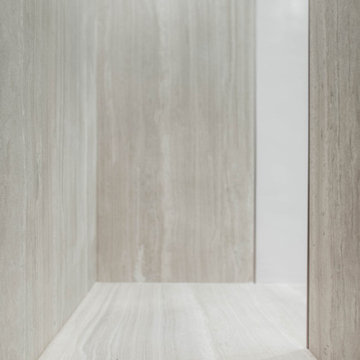
Soft story seismic retrofit and ADU. Ultra modern concept for the microflat to maximize use of small space including large format neolith tile in the bathroom and kitchen.
84