
Search results for "Retrofitted" in Home Design Ideas


 Degnan Design-Build-Remodel
Retrofitting the cabinets with Rev-A-Shelf components is a key way to improve functionality in a small kitchen.
Photography: A&J Photography, Inc.
Open concept kitchen - small modern u-shaped vinyl floor and gray floor open concept kitchen idea with an undermount sink, recessed-panel cabinets, dark wood cabinets, quartzite countertops, gray backsplash, ceramic backsplash, stainless steel appliances, a peninsula and gray countertops
Open concept kitchen - small modern u-shaped vinyl floor and gray floor open concept kitchen idea with an undermount sink, recessed-panel cabinets, dark wood cabinets, quartzite countertops, gray backsplash, ceramic backsplash, stainless steel appliances, a peninsula and gray countertops
Find the right local pro for your project

 PassivWorks, Inc. - Better Buildings
Ned Bonzi Photography
Example of a mid-sized trendy l-shaped light wood floor and brown floor enclosed kitchen design in San Francisco with a farmhouse sink, white cabinets, blue backsplash, ceramic backsplash, an island, shaker cabinets and stainless steel appliances
Example of a mid-sized trendy l-shaped light wood floor and brown floor enclosed kitchen design in San Francisco with a farmhouse sink, white cabinets, blue backsplash, ceramic backsplash, an island, shaker cabinets and stainless steel appliances


 Piller & Putz Construction
Re-roof including attic energy retrofit - upgraded to R50, baffles, and ridge ventilation
Large traditional brown two-story wood exterior home idea with a clipped gable roof
Large traditional brown two-story wood exterior home idea with a clipped gable roof

 Flip Out Windows Inc
FOR A TRUE KITCHEN PASS THRU WINDOW WITH NO TRACKING., TRY A FLIP OUT WINDOW. IT COMES AS A RETROFIT OR A NEW NAIL FLANGE. WITH GAS STRUTS, JUST UNLOCK ON THE INSIDE & GIVE A GENTLE PUSH. IT THEN OPENS AND LOCKS IN PLACE. IT IS THAT EASY TO BRING YOUR INDOORS TO THE OUTDOORS. BELLY UP TO THE BAR FOR A DRINK OR SNACK & JOIN THE KITCHEN CONVERSATION. NOT TO MENTION, DOING THE DISHES WITH THIS BREEZE & VIEW IS NO LONGER PUT OFF TILL LATER.

 Transformations Architectural Designs
Very small 3 piece retrofit.
Small trendy 3/4 gray tile and porcelain tile porcelain tile and gray floor alcove shower photo in Toronto with a one-piece toilet, gray walls, a wall-mount sink and a hinged shower door
Small trendy 3/4 gray tile and porcelain tile porcelain tile and gray floor alcove shower photo in Toronto with a one-piece toilet, gray walls, a wall-mount sink and a hinged shower door

 Old Alt New LLC
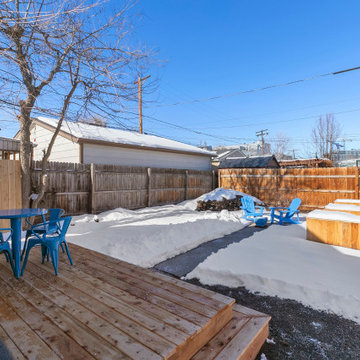
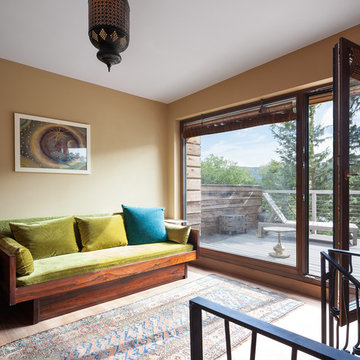
Example of a small trendy backyard ground level deck container garden design in Denver
 Warmquest
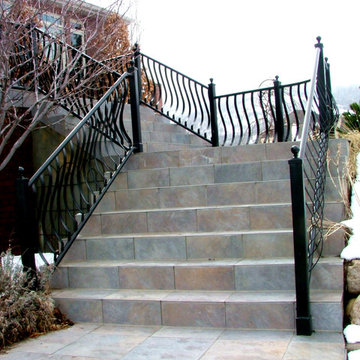
Beautiful tile stairs with electric snow melting system installed. Removes ice and snow without damaging the tile.


 Fete Nature Architecture
Master Bathroom Suite. Photo By Hai Zhang
Example of a large minimalist master concrete floor and gray floor double shower design in New York with flat-panel cabinets, gray cabinets, gray walls, an undermount sink, quartz countertops and a hinged shower door
Example of a large minimalist master concrete floor and gray floor double shower design in New York with flat-panel cabinets, gray cabinets, gray walls, an undermount sink, quartz countertops and a hinged shower door



 Voorhees Design Chatsworth
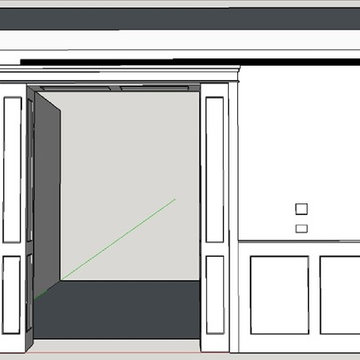
This was an original drawing presented to the customer. Since there was not enough wall to build an 8 foot wide barn door, two columns were added to make up the difference and make the opening as large as possible, while still being able to close off the room.


88