
Search results for "Retrofitted" in Home Design Ideas
 Old Alt New LLC
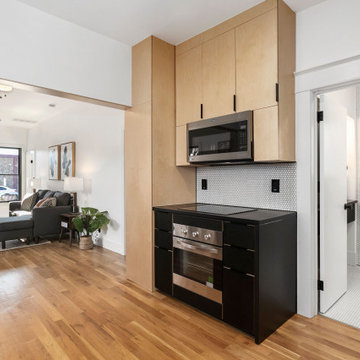
Small trendy u-shaped light wood floor kitchen photo in Denver with an undermount sink, flat-panel cabinets, light wood cabinets, white backsplash, porcelain backsplash, stainless steel appliances and black countertops


 Green Home Design + Build
Kitchen pantry - large rustic single-wall dark wood floor and brown floor kitchen pantry idea in Portland with a drop-in sink, flat-panel cabinets, brown cabinets, wood countertops, brown backsplash, wood backsplash, colored appliances, no island and brown countertops
Find the right local pro for your project


 SC Restoration Corp
Inspiration for a contemporary medium tone wood floor and brown floor powder room remodel in New York with flat-panel cabinets, medium tone wood cabinets, a wall-mount toilet, white walls and a console sink

 Free My Music
(2) Sonos Play:3s make a nice retrofit audio solution while keeping valuable counter real estate clean. Easy iPad control a huge plus!
Kitchen - transitional kitchen idea in Dallas
Kitchen - transitional kitchen idea in Dallas

 Collaborative Designworks
A 3-unit townhouse located in Houston that takes advantage of a unique site utilization strategy by providing garage access via a rare alleyway.
Photo Credit: Ben Hill

 Stones Throw Design Inc
Riley Snelling
Inspiration for a mid-sized transitional light wood floor great room remodel in Toronto with beige walls, a standard fireplace and a plaster fireplace
Inspiration for a mid-sized transitional light wood floor great room remodel in Toronto with beige walls, a standard fireplace and a plaster fireplace

 Fete Nature Architecture
Master Bathroom with Powder-Coated Metal Vanity. Photo By Hai Zhang
Example of a large minimalist master concrete floor and gray floor double shower design in New York with flat-panel cabinets, gray cabinets, gray walls, an undermount sink, quartz countertops and a hinged shower door
Example of a large minimalist master concrete floor and gray floor double shower design in New York with flat-panel cabinets, gray cabinets, gray walls, an undermount sink, quartz countertops and a hinged shower door


 Old Alt New LLC
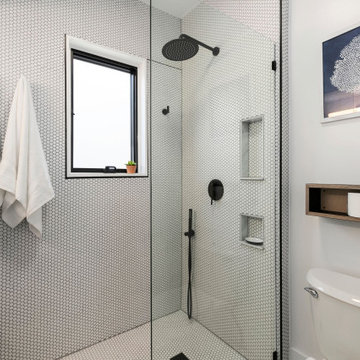
Walk-in shower - small contemporary 3/4 white tile and porcelain tile porcelain tile, white floor and single-sink walk-in shower idea in Denver with a niche, a built-in vanity, black cabinets, an undermount sink and black countertops

 S.R.Smith, LLC
Artisan Pool Rails are an ideal upgrade to bring dramatic style to your pool deck. Retrofit traditional pool rails with a modern style that adds functional elegance without requiring pool deck construction.
 Old Alt New LLC
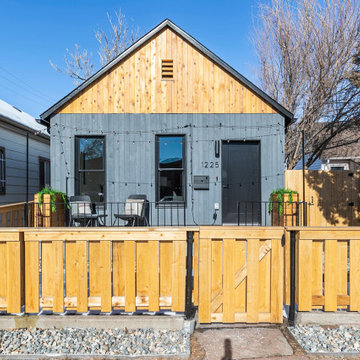
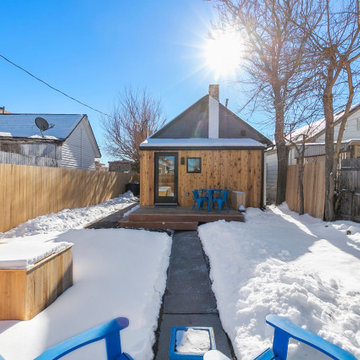
Inspiration for a mid-sized contemporary one-story wood house exterior remodel in Denver with a shingle roof

 The Cabinet Guy LLC
The old cabinets here had 4 doors below with 4 small drawers across the top. We retrofit the old boxes with 6 large pots and pans drawers.
Kitchen - kitchen idea in Denver
Kitchen - kitchen idea in Denver

 BBDeck, Inc. Pool Cover Mono-Decks
BBDeck Pool Cover Decking System with concrete finish.
Pool house - large traditional indoor rectangular and stamped concrete indoor pool house idea
Pool house - large traditional indoor rectangular and stamped concrete indoor pool house idea
 Old Alt New LLC
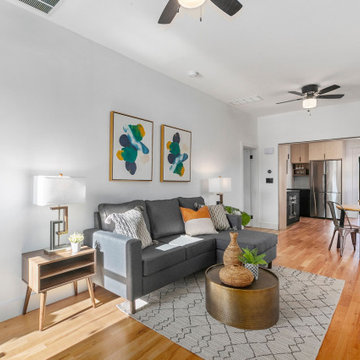
Living room - small contemporary open concept light wood floor living room idea in Denver with white walls

87