
Search results for "Retrofitted" in Home Design Ideas

 Degnan Design-Build-Remodel
Retrofitting the cabinets with Rev-A-Shelf components is a key way to improve functionality in a small kitchen.
Photography: A&J Photography, Inc.
Example of a small minimalist u-shaped vinyl floor and gray floor open concept kitchen design with an undermount sink, recessed-panel cabinets, dark wood cabinets, quartzite countertops, gray backsplash, ceramic backsplash, stainless steel appliances, a peninsula and gray countertops
Example of a small minimalist u-shaped vinyl floor and gray floor open concept kitchen design with an undermount sink, recessed-panel cabinets, dark wood cabinets, quartzite countertops, gray backsplash, ceramic backsplash, stainless steel appliances, a peninsula and gray countertops
 Old Alt New LLC
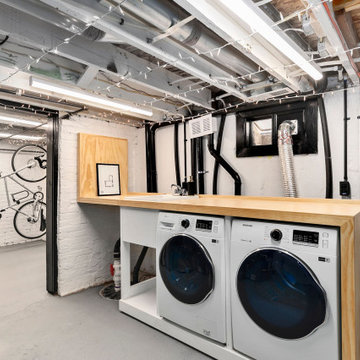
Small trendy single-wall concrete floor, gray floor and exposed beam utility room photo in Denver with an utility sink, wood countertops, white walls and a side-by-side washer/dryer

Find the right local pro for your project
 Wanda Ely Architect Inc.
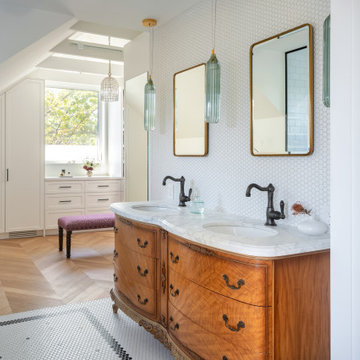
The his and hers vanity is an antique dresser that has been custom retrofit.
Transitional home design photo in Toronto
Transitional home design photo in Toronto


 PassivWorks, Inc. - Better Buildings
Ned Bonzi Photography
Example of a mid-sized trendy l-shaped light wood floor and beige floor enclosed kitchen design in San Francisco with a farmhouse sink, white cabinets, blue backsplash, ceramic backsplash, an island, stainless steel appliances and shaker cabinets
Example of a mid-sized trendy l-shaped light wood floor and beige floor enclosed kitchen design in San Francisco with a farmhouse sink, white cabinets, blue backsplash, ceramic backsplash, an island, stainless steel appliances and shaker cabinets
 Old Alt New LLC
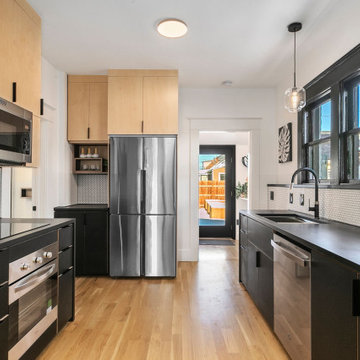
Inspiration for a small contemporary u-shaped light wood floor kitchen remodel in Denver with an undermount sink, flat-panel cabinets, light wood cabinets, white backsplash, porcelain backsplash, stainless steel appliances and black countertops


 PassivWorks, Inc. - Better Buildings
Ned Bonzi Photography
Inspiration for a mid-sized contemporary l-shaped light wood floor and brown floor enclosed kitchen remodel in San Francisco with white cabinets, blue backsplash, ceramic backsplash, an island, a farmhouse sink, shaker cabinets and stainless steel appliances
Inspiration for a mid-sized contemporary l-shaped light wood floor and brown floor enclosed kitchen remodel in San Francisco with white cabinets, blue backsplash, ceramic backsplash, an island, a farmhouse sink, shaker cabinets and stainless steel appliances

 Fete Nature Architecture
Roof Terrace at new Third Floor Addition. Photo By Hai Zhang
Deck - mid-sized modern rooftop deck idea in New York with no cover
Deck - mid-sized modern rooftop deck idea in New York with no cover
 Old Alt New LLC
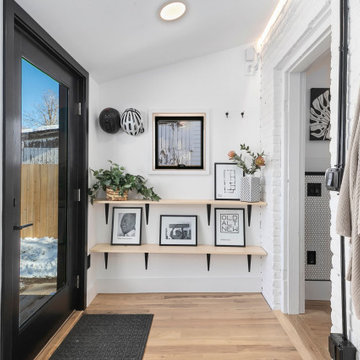
Example of a small trendy light wood floor mudroom design in Denver with white walls and a black front door

 Dirsmith Construction Co., Inc.
This picture shows our retrofit window tint when turned ON...
Walk-in shower - large modern master white tile and stone tile marble floor walk-in shower idea in Chicago with an undermount sink, furniture-like cabinets, distressed cabinets, marble countertops, a two-piece toilet and white walls
Walk-in shower - large modern master white tile and stone tile marble floor walk-in shower idea in Chicago with an undermount sink, furniture-like cabinets, distressed cabinets, marble countertops, a two-piece toilet and white walls
 Fete Nature Architecture
Roof Deck with Views of Manhattan. Photo By Hai Zhang
Deck - modern deck idea in New York
Deck - modern deck idea in New York


 Edgewood Builders, Inc
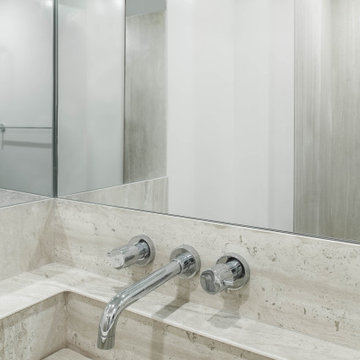
Soft story seismic retrofit and ADU. Ultra modern concept for the microflat to maximize use of small space including large format neolith tile in the bathroom and kitchen.


 Regenesis Ecological Design
This landscape retrofit integrated existing cobble walls with a new timber stair case and flagstone path. Lenton Rose and path lighting were also added.
 Fete Nature Architecture
New Kitchen with Terrace to Rear Yard. Photo By Hai Zhang
Example of a mid-sized minimalist u-shaped medium tone wood floor and brown floor kitchen design in New York with an undermount sink, flat-panel cabinets, gray cabinets, quartz countertops, stainless steel appliances and an island
Example of a mid-sized minimalist u-shaped medium tone wood floor and brown floor kitchen design in New York with an undermount sink, flat-panel cabinets, gray cabinets, quartz countertops, stainless steel appliances and an island
85