
Search results for "Retrofitted" in Home Design Ideas

 Kitchen CPR
A Kitchen CPR refaced kitchen with some new custom cabinets and other existing cabinets retrofitted. We created a soffit for task lighting, made a corner pull-out for a trash bin, highlighted a two drawer base to give it a more furniture-style look to it, put beadboard wainscoting on the front of the raised bar area, added crown moulding and wrapped the beams overhead. Isn't this so sweet?

 Harald Koehn Construction
This 80-year-old neighbourhood character home became a model of environmental awareness when it successfully demonstrated how recycling, energy efficiency and "healthy-home" features could be retrofitted. Several innovative environmental features, not yet in the marketplace were incorporated into this cozy vintage home.
Harald Koehn Construction won a British Columbia Home Builders' Association Gold Georgie and a Canadian Home Builders national award for this renovation.

 Greener Homes Ltd.
Small arts and crafts l-shaped vinyl floor and gray floor open concept kitchen photo with an undermount sink, recessed-panel cabinets, white cabinets, granite countertops, white backsplash, ceramic backsplash, stainless steel appliances, an island and gray countertops
Find the right local pro for your project

 Voorhees Design Chatsworth
This Barn Door is the largest that we have built to date. This door is 82" wide and 102" tall. It was made to help add privacy to the front room, while still giving the customer the option to have the nice open floor plan when you walk in. This door looks like it could have originally been a design feature of the house, however it was installed at a much later time.
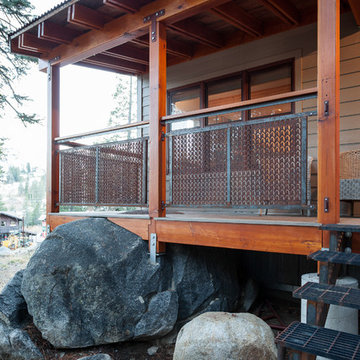


 JD Decks & Renos Inc.
Dresser retrofitted into vanity with drop-in sink and a new paint job. New paint on walls, gold fixtures and a patterned tiled floor.
Alcove bathtub - mid-sized transitional 3/4 ceramic tile, multicolored floor and single-sink alcove bathtub idea in Ottawa with blue cabinets, a one-piece toilet, beige walls, a drop-in sink, wood countertops, blue countertops and a freestanding vanity
Alcove bathtub - mid-sized transitional 3/4 ceramic tile, multicolored floor and single-sink alcove bathtub idea in Ottawa with blue cabinets, a one-piece toilet, beige walls, a drop-in sink, wood countertops, blue countertops and a freestanding vanity

 Tanner Consulting LLC- Landscape Architecture
Leslie Gregory
Pool fountain - mid-sized contemporary backyard stone and rectangular lap pool fountain idea
Pool fountain - mid-sized contemporary backyard stone and rectangular lap pool fountain idea
 Voorhees Design Chatsworth
This Barn Door is the largest that we have built to date. This door is 82" wide and 102" tall. It was made to help add privacy to the front room, while still giving the customer the option to have the nice open floor plan when you walk in. This door looks like it could have originally been a design feature of the house, however it was installed at a much later time.


 Bay Area Kitchens
We retrofitted the existing cabinets and back-splash to accept this Wolf range top and stainless steel Vent-A-Hood.
Open concept kitchen - large traditional open concept kitchen idea in Houston with raised-panel cabinets, dark wood cabinets, granite countertops, beige backsplash, stone tile backsplash, stainless steel appliances, an island and multicolored countertops
Open concept kitchen - large traditional open concept kitchen idea in Houston with raised-panel cabinets, dark wood cabinets, granite countertops, beige backsplash, stone tile backsplash, stainless steel appliances, an island and multicolored countertops
 Greener Homes Ltd.
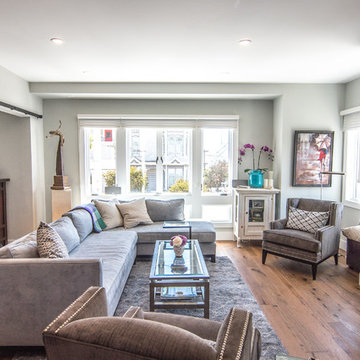
Inspiration for a mid-sized craftsman open concept vinyl floor and gray floor living room remodel with gray walls
 Tanner Consulting LLC- Landscape Architecture
Leslie Gregory
Mid-sized trendy backyard stone and rectangular lap pool fountain photo
Mid-sized trendy backyard stone and rectangular lap pool fountain photo

 Santa Cruz Green Builders
Inspiration for a craftsman kitchen remodel in San Francisco with green backsplash
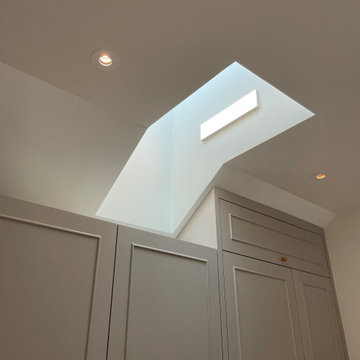
 Nelson Reeds
Lighting Designer | Nelson Reeds
Architect | Douglas A. McQuillan
Interiors | Lauren Nelson Design
GC | KW Builders
Electrician | Trinity Electric
Photographer | Nelson Reeds
 Modern Creation Inc.
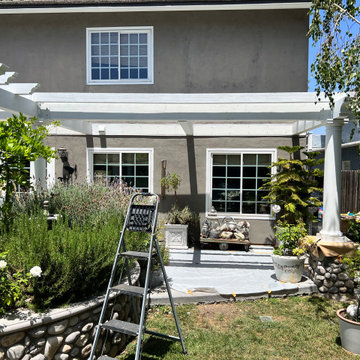
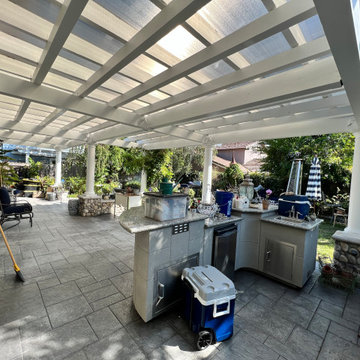
Retrofitted an existing pergola to make it water tight and usable year round for a true indoor outdoor living experience.
Home design - transitional home design idea in Orange County
Home design - transitional home design idea in Orange County

 Modern Creation Inc.
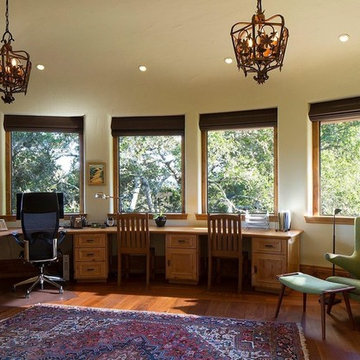
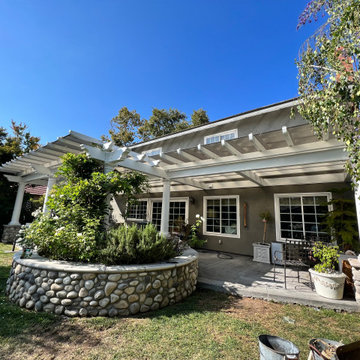
Retrofitted an existing pergola to make it water tight and usable year round for a true indoor outdoor living experience.
Example of a transitional home design design in Orange County
Example of a transitional home design design in Orange County
 Modern Creation Inc.
Retrofitted an existing pergola to make it water tight and usable year round for a true indoor outdoor living experience.
Transitional home design photo in Orange County
Transitional home design photo in Orange County


96