
Search results for "Retrofitted" in Home Design Ideas



Find the right local pro for your project

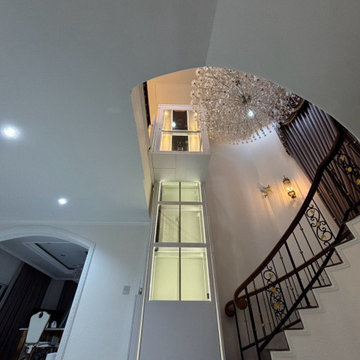
 Visilift Elevators
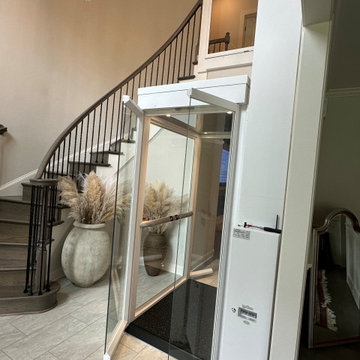
The clear Visilift™ Octagonal, panoramic car and hoistway system add beauty to a home without sacrificing space.
Staircase - contemporary staircase idea in Denver
Staircase - contemporary staircase idea in Denver

 Veritas Stone
North Idaho Masonry & Hardscape Center
A beautiful retro fit over old existing painted brick
Mid-sized beach style formal and enclosed light wood floor and beige floor living room photo in Seattle with white walls, a standard fireplace, a stone fireplace and no tv
Mid-sized beach style formal and enclosed light wood floor and beige floor living room photo in Seattle with white walls, a standard fireplace, a stone fireplace and no tv

 Fete Nature Architecture
View walking from Garden Level to Parlor Level and Perforated Metal Stair Treads above Allowing Natural-Light to Filter Through. Photo By Hai Zhang
Staircase - mid-sized modern metal straight staircase idea in New York with metal risers
Staircase - mid-sized modern metal straight staircase idea in New York with metal risers
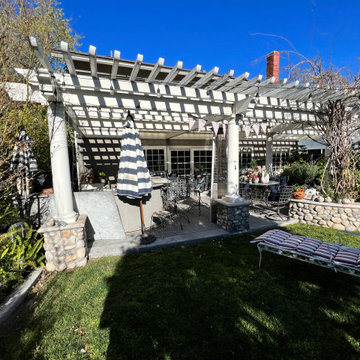
 Modern Creation Inc.
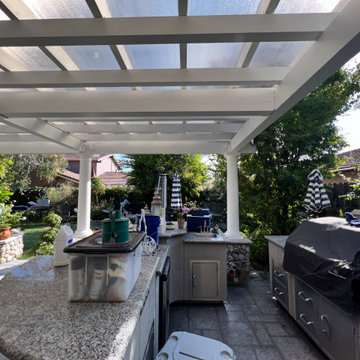
Retrofitted an existing pergola to make it water tight and usable year round for a true indoor outdoor living experience.
Example of a transitional home design design in Orange County
Example of a transitional home design design in Orange County
 Windows & Beyond
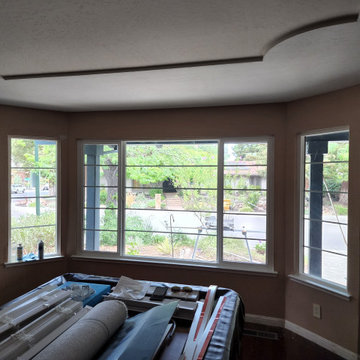
Windows Update in Game Room
Mid-sized elegant loft-style dark wood floor, brown floor and tray ceiling game room photo in San Francisco with beige walls
Mid-sized elegant loft-style dark wood floor, brown floor and tray ceiling game room photo in San Francisco with beige walls


 JD Decks & Renos Inc.
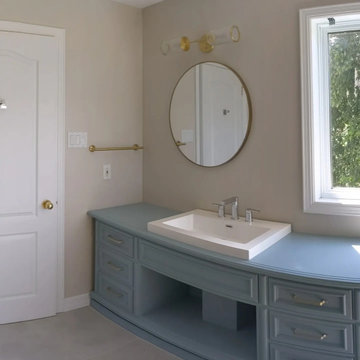
Dresser retrofitted into vanity with drop-in sink and a new paint job. New paint on walls, gold fixtures and 2' x 4' tiled floor.
Inspiration for a mid-sized transitional master ceramic tile, beige floor and single-sink walk-in shower remodel in Ottawa with turquoise cabinets, a one-piece toilet, beige walls, a drop-in sink, wood countertops, a hinged shower door, turquoise countertops, a niche and a freestanding vanity
Inspiration for a mid-sized transitional master ceramic tile, beige floor and single-sink walk-in shower remodel in Ottawa with turquoise cabinets, a one-piece toilet, beige walls, a drop-in sink, wood countertops, a hinged shower door, turquoise countertops, a niche and a freestanding vanity
 Modern Creation Inc.
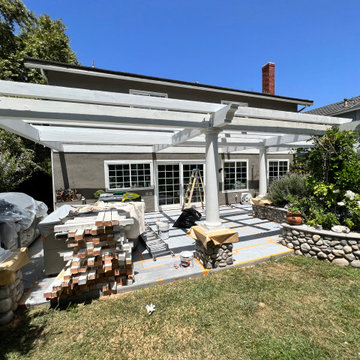
Retrofitted an existing pergola to make it water tight and usable year round for a true indoor outdoor living experience.
Transitional home design photo in Orange County
Transitional home design photo in Orange County

 Modern Creation Inc.
Retrofitted an existing pergola to make it water tight and usable year round for a true indoor outdoor living experience.
Home design - transitional home design idea in Orange County
Home design - transitional home design idea in Orange County


 Voorhees Design Chatsworth
This Barn Door is the largest that we have built to date. This door is 82" wide and 102" tall. It was made to help add privacy to the front room, while still giving the customer the option to have the nice open floor plan when you walk in. This door looks like it could have originally been a design feature of the house, however it was installed at a much later time.



 End Vision Visual Design Group
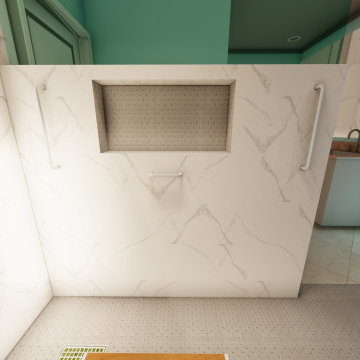
Modern approach to retrofit client requested curb-less shower, Option 3 - Darker floor tile and niche tile.
Inspiration for a small modern master bathroom remodel in Raleigh with a built-in vanity
Inspiration for a small modern master bathroom remodel in Raleigh with a built-in vanity
100