
Search results for "Retrofitted" in Home Design Ideas
 Windows & Beyond
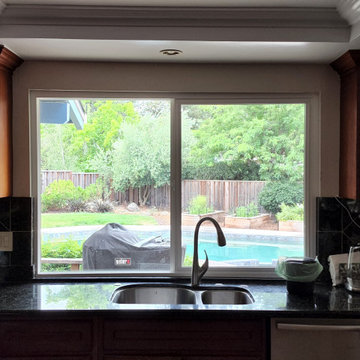
Slider Window Replacement in Kitchen
Eat-in kitchen - mid-sized traditional tray ceiling eat-in kitchen idea in San Francisco with a double-bowl sink, glass-front cabinets, dark wood cabinets, marble countertops, green backsplash, marble backsplash, stainless steel appliances and green countertops
Eat-in kitchen - mid-sized traditional tray ceiling eat-in kitchen idea in San Francisco with a double-bowl sink, glass-front cabinets, dark wood cabinets, marble countertops, green backsplash, marble backsplash, stainless steel appliances and green countertops
 Modern Creation Inc.
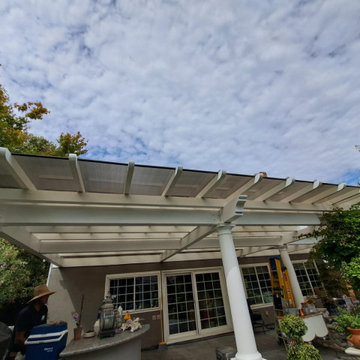
Retrofitted an existing pergola to make it water tight and usable year round for a true indoor outdoor living experience.
Large transitional home design photo in Orange County
Large transitional home design photo in Orange County
 Wendy Boso
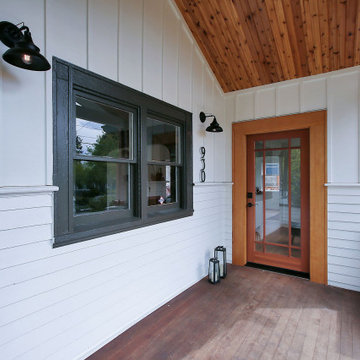
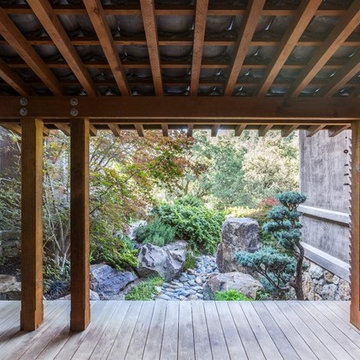
Custom Retrofit of recycled door, wood ceiling and custom posts.
Example of an arts and crafts home design design in Portland
Example of an arts and crafts home design design in Portland
Find the right local pro for your project


 Fete Nature Architecture
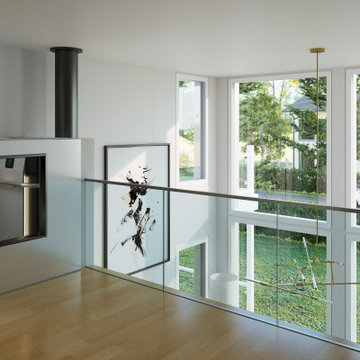
Along with Passive House Certification Levels, This Brownstone Maximizes Renewables with Solar Thermal and Solar PV Panels. Photo By Hai Zhang
Inspiration for a modern exterior home remodel in New York
Inspiration for a modern exterior home remodel in New York
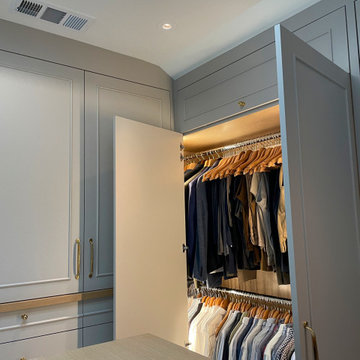
 Nelson Reeds
Lighting Designer | Nelson Reeds
Architect | Douglas A. McQuillan
Interiors | Lauren Nelson Design
GC | KW Builders
Electrician | Trinity Electric
Photographer | Nelson Reeds

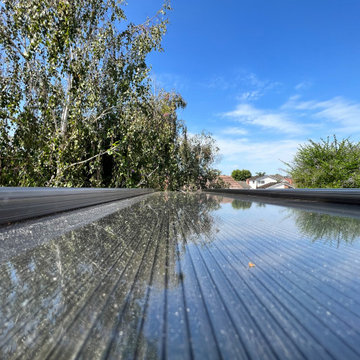 Modern Creation Inc.
Retrofitted an existing pergola to make it water tight and usable year round for a true indoor outdoor living experience.
Example of a transitional home design design in Orange County
Example of a transitional home design design in Orange County


 Arzate Design Group
This is an example of a large southwestern drought-tolerant backyard brick landscaping in Phoenix with a fire pit.

 Urban Oasis Outdoor Living
Patio kitchen - large craftsman backyard concrete patio kitchen idea in Dallas with a roof extension


 PassivWorks, Inc. - Better Buildings
Ned Bonzi Photography
Inspiration for a mid-sized contemporary master subway tile marble floor and white floor freestanding bathtub remodel in San Francisco with an undermount sink, white cabinets, white walls, a two-piece toilet, marble countertops, a hinged shower door and glass-front cabinets
Inspiration for a mid-sized contemporary master subway tile marble floor and white floor freestanding bathtub remodel in San Francisco with an undermount sink, white cabinets, white walls, a two-piece toilet, marble countertops, a hinged shower door and glass-front cabinets

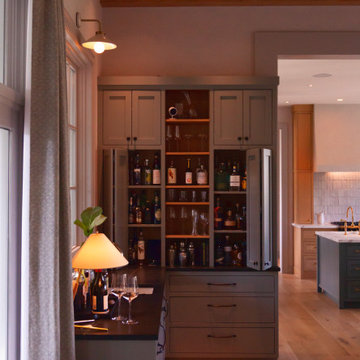 Nelson Reeds
Lighting Designer | Nelson Reeds
Architect | Douglas A. McQuillan
Interiors | Lauren Nelson Design
GC | KW Builders
Electrician | Trinity Electric
Photographer | Kelly Patrick Dugan
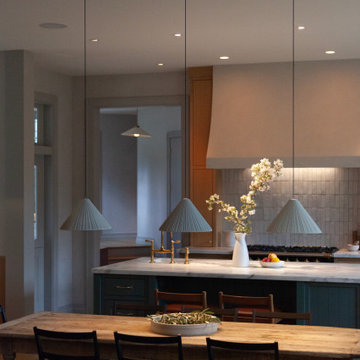 Nelson Reeds
Lighting Designer | Nelson Reeds
Architect | Douglas A. McQuillan
Interiors | Lauren Nelson Design
GC | KW Builders
Electrician | Trinity Electric
Photographer | Kelly Patrick Dugan
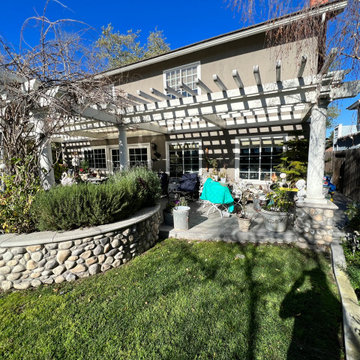 Modern Creation Inc.
Retrofitted an existing pergola to make it water tight and usable year round for a true indoor outdoor living experience.
Transitional home design photo in Orange County
Transitional home design photo in Orange County
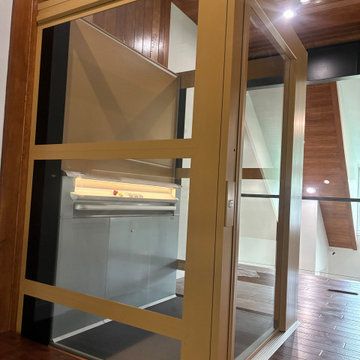

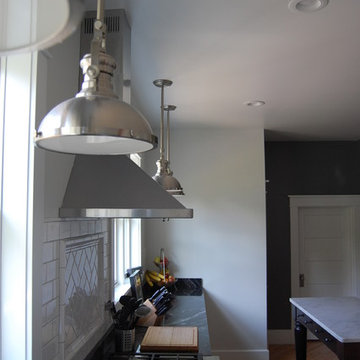
 Oak Tree Homes
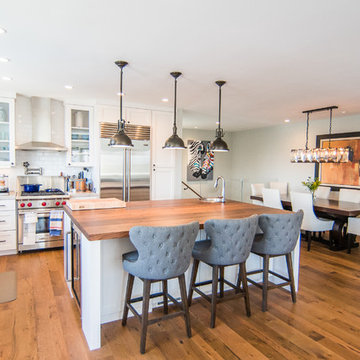
Custom kitchen, range hood and pendant accents. Original doors in the kitchen are painted white to match the white cabinets.
Inspiration for a craftsman home design remodel in Cedar Rapids
Inspiration for a craftsman home design remodel in Cedar Rapids
97