
Search results for "Return correctly" in Home Design Ideas
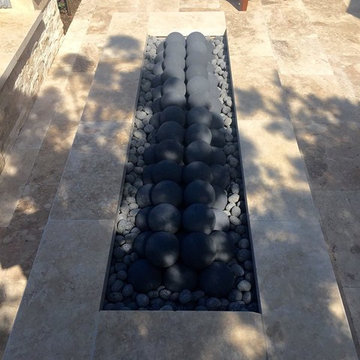
 Capo Fireside San Diego Design Center
Example of a mid-sized transitional backyard tile patio design in San Diego with a fire pit and an awning
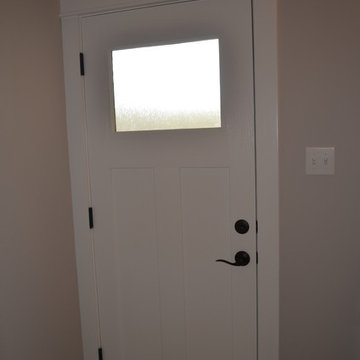
 Cook Designs
Custom design Craftsman Style door from bathroom 2 to back porch for access from pool
Alcove bathtub - mid-sized craftsman kids' white tile and ceramic tile ceramic tile alcove bathtub idea in Austin with an integrated sink, recessed-panel cabinets, white cabinets, granite countertops and beige walls
Alcove bathtub - mid-sized craftsman kids' white tile and ceramic tile ceramic tile alcove bathtub idea in Austin with an integrated sink, recessed-panel cabinets, white cabinets, granite countertops and beige walls

 LaFauci Tile and Marble
Clean and simple 1" penny round tile with a contrasting grey grout. Looks Great and easy to clean
Example of a mid-sized classic ceramic tile home design design in Boston
Example of a mid-sized classic ceramic tile home design design in Boston
Find the right local pro for your project

 BWArchitects
practical(ly) studios ©2014
Inspiration for a contemporary wooden open staircase remodel in New York
Inspiration for a contemporary wooden open staircase remodel in New York

 Custom Surface Solutions
Custom Surface Solutions (www.css-tile.com) - Owner Craig Thompson (512) 430-1215. This project shows the remodel of a small 1950's vintage home master bathroom. 8"" x 18" Calcutta gold marble tile was used on the shower walls and floor wall base and ceramic gray penny tile on the floor. Shower includes curbless pan / floor, dual shower boxes, frameless glass slider, trough duel fixture sink and chrome fixtures.

 J. Dougherty & Son / JDS Supply
Mid-sized elegant 3/4 ceramic tile alcove shower photo in Philadelphia with white walls

 User
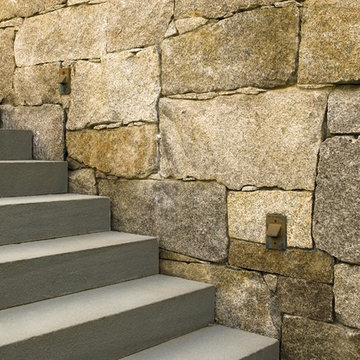
UserStairs in honed Pietra d'Avola and wall in Raw texture from Salvatori
Pepe Fotografia
Staircase - contemporary staircase idea in Turin
Staircase - contemporary staircase idea in Turin

Sponsored
Columbus, OH

Trish Takacs Design
Award Winning & Highly Skilled Kitchen & Bath Designer in Columbus

 Beth Brame Interior Design

ReStore salvage maple framed doors on rail
Example of a mid-sized minimalist open concept medium tone wood floor and gray floor home theater design in Kansas City with white walls
Example of a mid-sized minimalist open concept medium tone wood floor and gray floor home theater design in Kansas City with white walls

 RJW Home

Front door - acacia traditional two-story and velvet concrete fiberboard white front door idea in Newark with a clipped gable roof, a tile roof and a white front door

 Accent Window Fashions LLC
Hunter Douglas Entryway And Hallway Ideas
Hunter Douglas Nantucket™ Window Shadings with Tilt-Only
Operating Systems: Tilt-Only
Room: Other
Room Styles: Casual
Available from Accent Window Fashions LLC
Hunter Douglas Showcase Priority Dealer
Hunter Douglas Certified Installer
#Hunter_Douglas #Nantucket #Window_Shadings #TiltOnly #Hunter_Douglas_Entryway_Ideas #Hunter_Douglas_Hallway_Ideas #Casual #Window_Treatments #HunterDouglas #Accent_Window_Fashions
Copyright 2001-2013 Hunter Douglas, Inc. All rights reserved.
 Seatons General Contractors and Design
Makenna Schumacher Photography
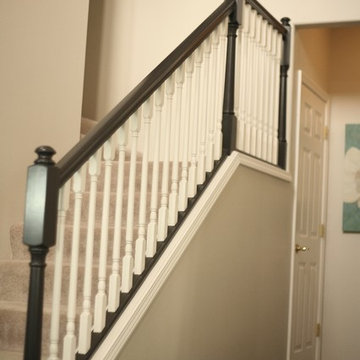
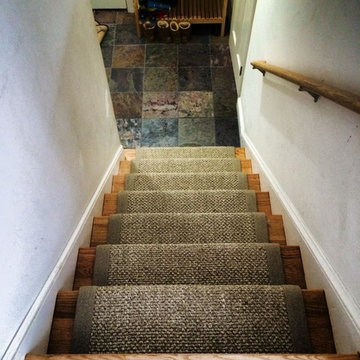
Transitional staircase photo in Seattle
Transitional staircase photo in Seattle

 Scott Mehaffey, landscape architect
Scott Mehaffey, landscape architect
Inspiration for a mid-sized mid-century modern partial sun courtyard stone garden path in Chicago for spring.
Inspiration for a mid-sized mid-century modern partial sun courtyard stone garden path in Chicago for spring.

 The Fabricsmith
Design by Young Home These by-pass rings allow the panels to be opened and closed over the brackets on a large slider door. Provided by The Fabricsmith.

 Plumb Level Square
Example of a mid-sized urban open concept concrete floor and gray floor family room design in Seattle with a music area, white walls, a standard fireplace, a brick fireplace and no tv
 HaiJoe Stamped Concrete Patios and Decks
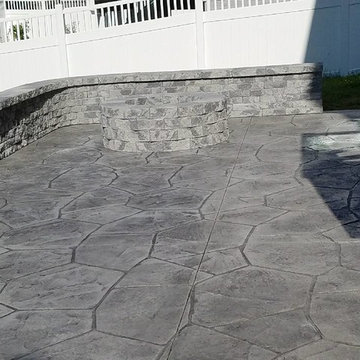
Stamped concrete patio with the fieldstone pattern, gray colors with a block seating wall with caps and a block fire-pit with wood stairs and railing.

 Architectural Landscape Supply
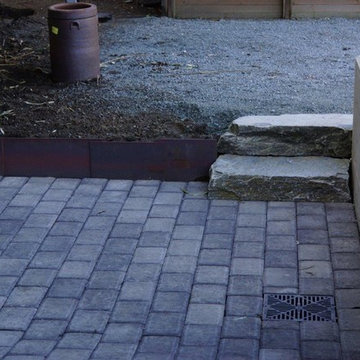
This is an example of a mid-sized contemporary concrete paver landscaping in Seattle.


7