
Search results for "Returned" in Home Design Ideas

 User
UserNew custom house in the Tree Section of Manhattan Beach, California. Custom built and interior design by Titan&Co.
Modern Farmhouse
Large farmhouse master white tile and subway tile mosaic tile floor freestanding bathtub photo in Los Angeles with shaker cabinets, green cabinets, an undermount sink, white walls and marble countertops
Large farmhouse master white tile and subway tile mosaic tile floor freestanding bathtub photo in Los Angeles with shaker cabinets, green cabinets, an undermount sink, white walls and marble countertops

 Kestrel Shutters & Doors
These traditional closet doors feature smaller, fixed louvers in the top and colonial raised panels in the bottom and are custom sized to fit your openings.
To receive a quote on our Fixed Louver over Raised Panel doors follow the "Visit Store" link: below.

 Ibarra Rosano Design Architects
Photo by Chris Richards
Inspiration for a contemporary courtyard pool remodel in Phoenix
Inspiration for a contemporary courtyard pool remodel in Phoenix
Find the right local pro for your project
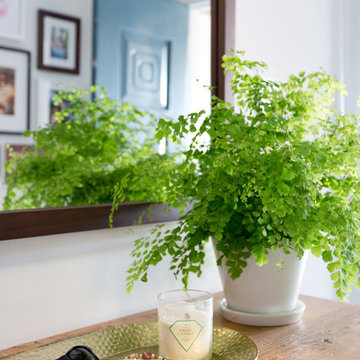
 Hive Home
Amy Bartlam
Mid-sized trendy porcelain tile and brown floor front door photo in Los Angeles with white walls and a blue front door
Mid-sized trendy porcelain tile and brown floor front door photo in Los Angeles with white walls and a blue front door



 Moss Yaw Design studio
Engineered cedar siding creates beautiful gray-blue tones at the exterior of the home, while adding a textural element to activate the simple exterior design.
 Boyer Building Corporation
Paul Crosby Architectural Photography
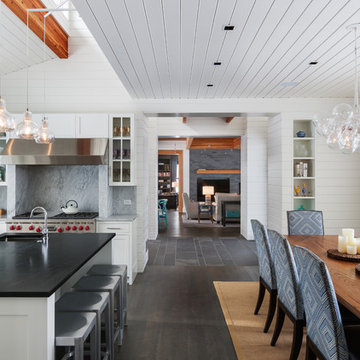
Example of a mid-sized transitional dark wood floor eat-in kitchen design in Minneapolis with white walls, no fireplace and an island
Example of a mid-sized transitional dark wood floor eat-in kitchen design in Minneapolis with white walls, no fireplace and an island
 360-Vip Photography
Dean Riedel of 360Vip Photography

Elegant dark wood floor living room photo in Minneapolis with brown walls, a corner fireplace and a stone fireplace
Elegant dark wood floor living room photo in Minneapolis with brown walls, a corner fireplace and a stone fireplace





 Return on Design - Because Aesthetics Sell

Example of a transitional 3/4 white tile and subway tile alcove bathtub design with gray walls and a pedestal sink
 Marrokal Design & Remodeling
Brent Haywood Photography

Beach style multicolored tile outdoor patio shower photo in San Diego
Beach style multicolored tile outdoor patio shower photo in San Diego
 Timeless Interiors selling Rutt Quality Cabinetry
Kasinger-Mastel

Example of a huge mountain style foyer design with yellow walls
Example of a huge mountain style foyer design with yellow walls
 Remont Construction

Freestanding bathtub - contemporary white tile gray floor freestanding bathtub idea in Seattle with flat-panel cabinets, dark wood cabinets, white walls, an undermount sink and white countertops

 Drewett Works
The genesis of design for this desert retreat was the informal dining area in which the clients, along with family and friends, would gather.
Located in north Scottsdale’s prestigious Silverleaf, this ranch hacienda offers 6,500 square feet of gracious hospitality for family and friends. Focused around the informal dining area, the home’s living spaces, both indoor and outdoor, offer warmth of materials and proximity for expansion of the casual dining space that the owners envisioned for hosting gatherings to include their two grown children, parents, and many friends.
The kitchen, adjacent to the informal dining, serves as the functioning heart of the home and is open to the great room, informal dining room, and office, and is mere steps away from the outdoor patio lounge and poolside guest casita. Additionally, the main house master suite enjoys spectacular vistas of the adjacent McDowell mountains and distant Phoenix city lights.
The clients, who desired ample guest quarters for their visiting adult children, decided on a detached guest casita featuring two bedroom suites, a living area, and a small kitchen. The guest casita’s spectacular bedroom mountain views are surpassed only by the living area views of distant mountains seen beyond the spectacular pool and outdoor living spaces.
Project Details | Desert Retreat, Silverleaf – Scottsdale, AZ
Architect: C.P. Drewett, AIA, NCARB; Drewett Works, Scottsdale, AZ
Builder: Sonora West Development, Scottsdale, AZ
Photographer: Dino Tonn
Featured in Phoenix Home and Garden, May 2015, “Sporting Style: Golf Enthusiast Christie Austin Earns Top Scores on the Home Front”
See more of this project here: http://drewettworks.com/desert-retreat-at-silverleaf/

 Pink Door Designs
Rich, warm yet strikingly beautiful! This kitchen got a major overhaul with its oversized island housing a pre-sing, wine fridge, and tons of storage. Relocation of the refractor to make way for the gourmet range alongside the existing window framed sink. This kitchen is "L" shaped and has a hidden pantry built-in behind the fridge.
 Lawrence Lake Interiors
Dino Tonn Photography
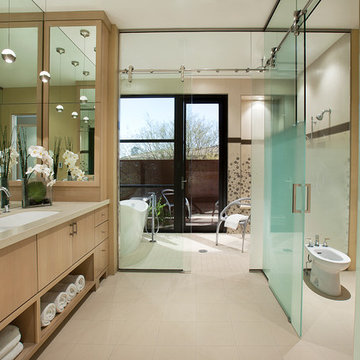
Freestanding bathtub - contemporary freestanding bathtub idea in Phoenix with a trough sink, flat-panel cabinets, light wood cabinets and a bidet
Freestanding bathtub - contemporary freestanding bathtub idea in Phoenix with a trough sink, flat-panel cabinets, light wood cabinets and a bidet
 Charlie & Co. Design, Ltd
Photos by Steve Henke
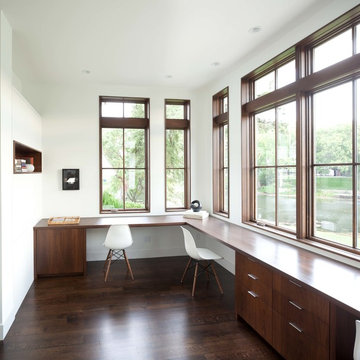
Inspiration for a contemporary built-in desk home office remodel in Minneapolis with white walls
Inspiration for a contemporary built-in desk home office remodel in Minneapolis with white walls
 Demetriades + Walker
Peter Peirce
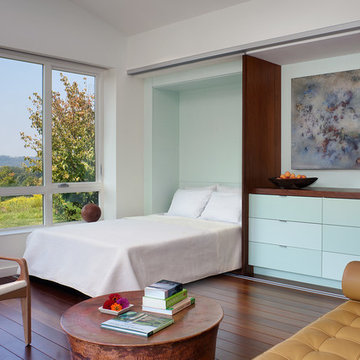
Inspiration for a small contemporary guest dark wood floor and brown floor bedroom remodel in Bridgeport with blue walls and no fireplace
Inspiration for a small contemporary guest dark wood floor and brown floor bedroom remodel in Bridgeport with blue walls and no fireplace
29