
Search results for "Returned" in Home Design Ideas
 Britt Carter & Co.
Interior Design by: Britt Carter

Staircase - victorian wooden l-shaped staircase idea in Chicago with painted risers
Staircase - victorian wooden l-shaped staircase idea in Chicago with painted risers

 Duet Design Group
Master Bedroom with Exposed Wooden Beams, Photo by David Lauer
Bedroom - large rustic master carpeted and beige floor bedroom idea in Denver with white walls and a standard fireplace
Bedroom - large rustic master carpeted and beige floor bedroom idea in Denver with white walls and a standard fireplace
 2id Interiors

Inspiration for a mid-sized scandinavian master light wood floor and beige floor bedroom remodel in Miami with white walls and no fireplace
Find the right local pro for your project
 ABT Custom Homes, LLC

Large transitional blue two-story mixed siding house exterior photo with a hip roof and a shingle roof
 Jones & Boer Architects, Inc.
Gordon Beall photographer

Elegant wooden u-shaped wood railing staircase photo in DC Metro with beige walls and painted risers
Elegant wooden u-shaped wood railing staircase photo in DC Metro with beige walls and painted risers



 ORIJIN STONE, LLC
ORIJIN STONE exclusive custom-crafted limestone veneer blend. Custom fabricated hearth stone in our Pewter™ limestone.
Photography by Canary Grey.

Trendy dark wood floor family room photo in Minneapolis with white walls, a ribbon fireplace and a wall-mounted tv
Trendy dark wood floor family room photo in Minneapolis with white walls, a ribbon fireplace and a wall-mounted tv

 Infinite Home
Example of a large transitional walk-out light wood floor and brown floor basement design in Atlanta with white walls, a standard fireplace and a concrete fireplace

 New England Coastal Builders, LLC
Sandro Decarvalho Photography
Inspiration for a coastal built-in desk light wood floor study room remodel in New York with white walls and no fireplace
Inspiration for a coastal built-in desk light wood floor study room remodel in New York with white walls and no fireplace

 Dragonfly Designs
Susie Brenner Photography
Mid-sized transitional dark wood floor living room photo in Denver with a music area, gray walls, a standard fireplace, a brick fireplace and no tv
Mid-sized transitional dark wood floor living room photo in Denver with a music area, gray walls, a standard fireplace, a brick fireplace and no tv

Example of a cottage kitchen design in Denver with a farmhouse sink, glass-front cabinets and blue cabinets


 Tierney Conner Architecture
Every inch of the inside and outside living areas are reconceived in this full house and guest-house renovation in Berkeley. In the main house the entire floor plan is flipped to re-orient public and private areas, with the formerly small, chopped up spaces opened and integrated with their surroundings. The studio, previously a deteriorating garage, is transformed into a clean and cozy space with an outdoor area of its own. A palette of screen walls, corten steel, stucco and concrete connect the materials and forms of the two spaces. What was a drab, dysfunctional bungalow is now an inspiring and livable home for a young family. Photo by David Duncan Livingston


 Globex Developments Inc.
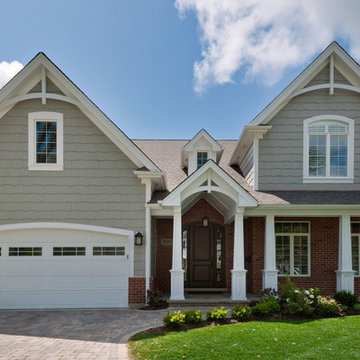
GLOBEX Developments Inc. Custom Home in Glenview, IL. Exterior.
Traditional two-story mixed siding gable roof idea in Chicago
Traditional two-story mixed siding gable roof idea in Chicago
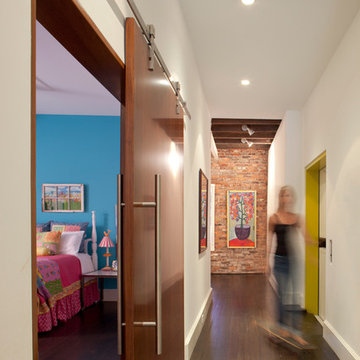



 PS & Daughters
Example of a large transitional u-shaped dark wood floor and brown floor kitchen pantry design in Philadelphia with a farmhouse sink, shaker cabinets, white cabinets, quartz countertops, white backsplash, ceramic backsplash, stainless steel appliances and an island

 Oak Hill Architects
Kids' bedroom - bedroom coastal gender-neutral medium tone wood floor and brown floor kids' bedroom idea in Boston with white walls
30