
Search results for "Reusing" in Home Design Ideas

 Amber Interiors
Tessa Neustadt
http://tessaneustadt.com
Trendy gender-neutral nursery photo in Los Angeles with white walls
Trendy gender-neutral nursery photo in Los Angeles with white walls

 Old Saratoga Restorations Incorporated
Dania Bagia Photography
In 2014, when new owners purchased one of the grand, 19th-century "summer cottages" that grace historic North Broadway in Saratoga Springs, Old Saratoga Restorations was already intimately acquainted with it.
Year after year, the previous owner had hired OSR to work on one carefully planned restoration project after another. What had not been dealt with in the previous restoration projects was the Eliza Doolittle of a garage tucked behind the stately home.
Under its dingy aluminum siding and electric bay door was a proper Victorian carriage house. The new family saw both the charm and potential of the building and asked OSR to turn the building into a single family home.
The project was granted an Adaptive Reuse Award in 2015 by the Saratoga Springs Historic Preservation Foundation for the project. Upon accepting the award, the owner said, “the house is similar to a geode, historic on the outside, but shiny and new on the inside.”


Find the right local pro for your project


 Booth Hansen
Steel stair from living room to lofted upper level
Minimalist living room photo in Chicago with white walls
Minimalist living room photo in Chicago with white walls

 de Reus Architects
Photography by Petr Myska
Example of an island style master bedroom design in Hawaii
Example of an island style master bedroom design in Hawaii
 de Reus Architects
Photography by Joe Fletcher Photo
Island style concrete patio photo in Hawaii with a roof extension
Island style concrete patio photo in Hawaii with a roof extension

 M.A Architecture
Troy Theis
Inspiration for a craftsman l-shaped dark wood floor kitchen remodel in Minneapolis with an undermount sink, glass-front cabinets, dark wood cabinets, marble countertops, white backsplash, stainless steel appliances, beige walls and an island
Inspiration for a craftsman l-shaped dark wood floor kitchen remodel in Minneapolis with an undermount sink, glass-front cabinets, dark wood cabinets, marble countertops, white backsplash, stainless steel appliances, beige walls and an island

 CARNEMARK design + build
photography by Anice Hoachlander
Alcove bathtub - large contemporary master gray tile gray floor alcove bathtub idea in DC Metro with gray walls and a niche
Alcove bathtub - large contemporary master gray tile gray floor alcove bathtub idea in DC Metro with gray walls and a niche

 Lands End Development - Designers & Builders
Mountain style mudroom photo in Minneapolis with beige walls

 Distinctive Contracting Services
Chad Smith
Inspiration for a mid-sized timeless u-shaped medium tone wood floor eat-in kitchen remodel in Baltimore with an undermount sink, white cabinets, granite countertops, multicolored backsplash, stainless steel appliances, an island, recessed-panel cabinets and mosaic tile backsplash
Inspiration for a mid-sized timeless u-shaped medium tone wood floor eat-in kitchen remodel in Baltimore with an undermount sink, white cabinets, granite countertops, multicolored backsplash, stainless steel appliances, an island, recessed-panel cabinets and mosaic tile backsplash


 User
http://mollywinnphotography.com
Entryway - mid-sized cottage brick floor entryway idea in Austin with white walls
Entryway - mid-sized cottage brick floor entryway idea in Austin with white walls

 Sean O'Kane AIA Architect P.C.
The Pool House was completed in 2008 and contains an intimate sitting area with a facade of glass doors designed to be hidden away, a private bath, bar and space for pool storage.
Photography by Barry A. Hyman.
Contractor Larry Larkin Builder
 Distinctive Contracting Services
Chad Smith
Example of a mid-sized classic u-shaped medium tone wood floor eat-in kitchen design in Baltimore with an undermount sink, white cabinets, granite countertops, multicolored backsplash, stainless steel appliances, an island, recessed-panel cabinets and mosaic tile backsplash
Example of a mid-sized classic u-shaped medium tone wood floor eat-in kitchen design in Baltimore with an undermount sink, white cabinets, granite countertops, multicolored backsplash, stainless steel appliances, an island, recessed-panel cabinets and mosaic tile backsplash

 AKG Design Studio LLC
Collaborating on this with Sage Master -build to open the space, reuse the cabinets and update the old into a contemporary and fun space for the whole family yo gather


 Jennifer Ott Design
Newly constructed home located in the Zilker neighborhood of Austin. The existing bungalow on the property was deconstructed, with materials set aside for re-use in the new home. Goal of the project was to source exclusively from these existing materials, as well as materials salvaged from the homeowners' family ranch in West Texas. The remaining products and materials were sourced locally and made in the USA whenever possible, to lower the carbon footprint and support local manufacturers and artisans.
Architecture by Loop Design
Whit Preston, Photographer
 ornamental land design
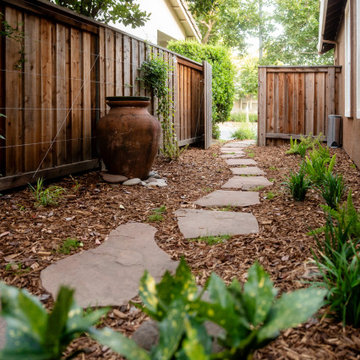
Once a forgotten pass-through cluttered with debris and two unused gates, this side yard was completely reimagined into a peaceful, purposeful garden path. Reused flagstone from a small, underused patio now forms a meandering walkway that connects the front of the house to the backyard. A large ceramic pot, previously hidden in a corner, was repositioned as a sculptural focal point—now beautifully visible from the dining room. Custom-designed cable-wire trellises add a clean architectural line to the fence, offering support for the beautiful flowering vines. Shade-loving plants complete the transformation, bringing life and texture to this newly functional, artful space.
9