
Search results for "Reverse engineer" in Home Design Ideas

 Ekko Cabinetry
Example of a large southwest l-shaped ceramic tile and brown floor open concept kitchen design in Calgary with a double-bowl sink, beaded inset cabinets, distressed cabinets, quartz countertops, yellow backsplash, ceramic backsplash, stainless steel appliances, an island and gray countertops
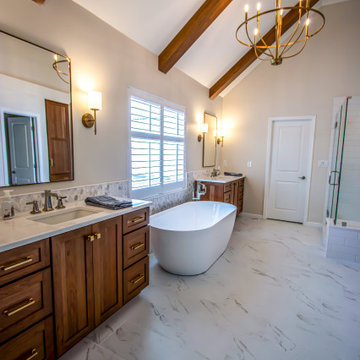
 Cabinet-S-Top
Installed this luxury spa masterbath is Medallion Potter’s Mill reverse raised center panel vanities in Biscotti stain with MSI Calacatta Miragglo Duo quartz countertop and matching niche shelves, bench top and shower threshold. American Olean Color Story field tile, 4x6 Ice White gloss for the shower walls, bench front/side/rear and niche sides. Elia Honed natural marble mosaic tile tub/vanity walls, shower floor and backs of the niche. Virginia Tile Frost Snow 12x24 tile for the floor. Kichler satin etched case opal glass shade sconce in brushed natural brass and Greyson 8-light chandelier by Homeplace Lighting in Aged Brass. The shower consists of a heavy swing door enclosure with polished nickel edging. Kohler Ladena undermount sinks in white, Cimarron comfort height toilet, Kohler Riff collection in polished nickel include: 2 wide-spread faucets, floor-mount bath filler with handshower, double robe hooks, pivoting toilet paper holder, towel bars and rings. Kohler polished nickel slidebar with square escutcheons, round two-function handshower. Hibiscus 67” freestanding oval acrylic tub finished in white. Custom poplar smooth beams were installed on the ceiling. Pella Encompass vinyl window.

 McGuire + Co. Kitchen & Bath
Regina Mallory Photography - Open concept first floor with blue and white kitchen. Reversed raised panel Shake style cabinets with painted finish in Naval Blue and Alabaster White. Navy blue cabinetry topped with Cambria Mayfair quartz; Soft white cabinetry topped with Wilsonart Upper Wolfjaw gray quartz. Carrara marble backsplash, and navy blue herringbone backsplash behind range. Stainless steel appliances, metal mesh on upper cabinetry in beverage center, and white oak wood flooring.
Photo credit: Regina Mallory Photography
Find the right local pro for your project
 Bay Area Kitchens
This kitchen in Clear Lake Shores, TX blends traditional styling with all the latest in modern conveniences. All of the glass-door cabinets have LED lighting cleverly integrated into the cabinet sides and shelves. Two Sub-Zero refrigerator/freezers are completely concealed within the cabinetry (can you spot them?). The Wolf combination convection steam oven and the Wolf convection oven are flush-mounted within the cabinetry. There is a pot-filler faucet above the Wolf range-top, and there's a drawer microwave in the island. The white cabinets which are stuffed with specialty storage accessories were custom built so there's no wasted space (see the detail photos). Also notice the stainless steel farmhouse sink, which has a Culligan reverse-osmosis water filtration system below.
 Cabinet-S-Top

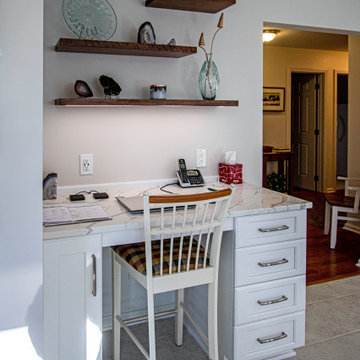
Greenfield Cabinetry Hancock door style with reverse raised panel in Chalk painted finish were installed in this kitchen. Amenities included are: roll-out trays, drawers, double wastebasket cabinet, tray dividers, pantry pull-out, diagonal super susan, and peg drawer inserts. MSI Calacatta Laza Quartz with ¼” double roundover edge are installed in the kitchen and desk area. The tile backsplash is Craft II White Gloss 3x12 tile on the range and sink walls. A Blanco Precis double bowl kitchen sink with 1-3/4” low divide in white with a Moen Arbor U faucet with pull-down spray. A new Andersen 400 Series window was installed in the kitchen. In the kitchen pantry, custom ¾” birch plywood shelving was installed. Three custom floating shelves were installed over the desk area. Daroca 12x24” Atar tile was installed on the floor.
 Cabinet-S-Top
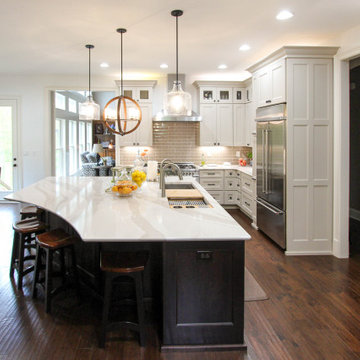
In this kitchen, Medallion Cabinetry in the Providence Reversed Raised Panel door with Painted Chai Latte was installed on the perimeter and Maple Espresso Stain on the island. A 5’ Galley Workstation with Bamboo Accessories was installed in the island. The countertop is Cambria Britannica Quartz. The backsplash is Crossville 3x12 Handwritten Series in Post Card color. Also installed is an XO Ventilation 42” Chimney Style Hood.
 McGuire + Co. Kitchen & Bath

Open concept first floor with blue and white kitchen. Reversed raised panel Shake style cabinets with painted finish in Naval Blue and Alabaster White. Navy blue cabinetry topped with Cambria Mayfair quartz; Soft white cabinetry topped with Wilsonart Upper Wolfjaw gray quartz. Carrara marble backsplash, and navy blue herringbone backsplash behind range. Stainless steel appliances, metal mesh on upper cabinetry in beverage center, and white oak wood flooring.


 JMT Builders
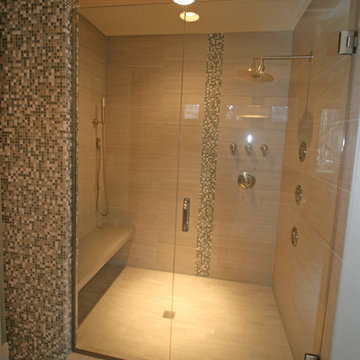
Example of a large trendy master beige tile and porcelain tile porcelain tile bathroom design in Seattle with a vessel sink, flat-panel cabinets, dark wood cabinets, quartz countertops, a one-piece toilet and gray walls
 Cabinet-S-Top

Greenfield Cabinetry Hancock door style with reverse raised panel in Chalk painted finish were installed in this kitchen. Amenities included are: roll-out trays, drawers, double wastebasket cabinet, tray dividers, pantry pull-out, diagonal super susan, and peg drawer inserts. MSI Calacatta Laza Quartz with ¼” double roundover edge are installed in the kitchen and desk area. The tile backsplash is Craft II White Gloss 3x12 tile on the range and sink walls. A Blanco Precis double bowl kitchen sink with 1-3/4” low divide in white with a Moen Arbor U faucet with pull-down spray. A new Andersen 400 Series window was installed in the kitchen. In the kitchen pantry, custom ¾” birch plywood shelving was installed. Three custom floating shelves were installed over the desk area. Daroca 12x24” Atar tile was installed on the floor.
 OakWood Design-Build
The renovation of the project included a main floor renovation which included a brand-new kitchen and a sunroom addition. This renovation revised the space in the kitchen area by removing a load-bearing wall and relocating the mechanical and electrical systems inside. This freed up space and allowed for a more open design in the kitchen area.
The client had several requests for this project, including large windows to allow maximum natural light. This idea was further added upon by adding sun tunnels in the roof for even more light. The sunroom also features a custom deck on the back of the house with aluminum handrails. The addition to the house was to have its own air conditioning system with custom ceiling tray detailing with crown moulding. This also served to hide the attic hatch with millwork finish. Besides, the sunroom space was designed as both a living room and extra dining space. During the pandemic, it also served as an office and home work hub for their children.
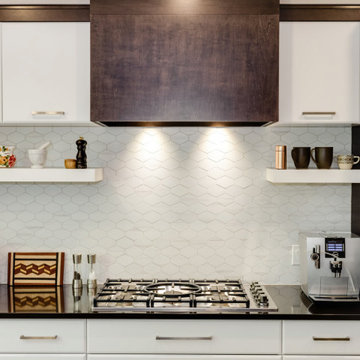
What makes this project appealing is the enhanced natural light being brought into the spaces through large windows and sun tunnels. Other enhancements include a large-scale hexagonal mosaic in marble-looking material to add texture to the wall, as well as the use of accent panels to extend custom hood cabinets to the ceiling. Next, the island in the kitchen can seat 4 comfortably enhancing the usefulness of the space. The colours chosen for the kitchen include off white slab doors and deep rich wood accents and island. The hardware is brushed nickel as well as the light fixture, all to match the plumbing fixtures. Around the walls in the sunroom is custom wainscotting using millwork and casing.
Special work was done on the ceiling, by concealing the beams with bulkheads and then angling them to match the existing bulkheads in the kitchen and original dining room. Besides, a custom appliance garage corner cabinet sits on the countertop which offers convenience and efficiency. The size of the island was maximized to get the most storage space out of it, including a pull-out spice rack and a space for a wine fridge. The unique transition between tile and hardwood was done out of necessity, as the sitting stools had to sit on only one medium. Plus, it is a unique way to transition from two different flooring materials!
The unique challenges of this project include the wood to tile interface. This was required for the sitting stools to rest on only one medium. This design feature turned out to be an attractive solution to the design problem. This solution was also used at the patio door entrance. The plumbing in this project was challenging since it connected to an existing reverse osmosis system. There was a large beam in the kitchen ceiling which interfered with lighting placement. Additionally, picking a complimentary wood colour which would go with the existing flooring was challenging. The overall design of the addition took extra time to make the space well-used as the lot itself was an irregular shape.
 McGuire + Co. Kitchen & Bath

Primary bathroom remodel in Medford, MA. Maple stain cabinetry, with frameless construction, shaker door with reverse raised panel. Porcelain black and white mosaic floor tiles, quartz countertop, green subway tile in shower, Newport Brass fixtures in Satin Brass, Toto sink, Toto toilet, Runtal towel warmer, Robern medicine cabinet, and Rejuvenation light fixtures and hardware.
 JayMarc Homes
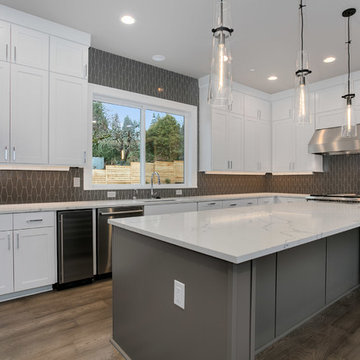
Two-tone kitchen with dark gray island and white perimeter cabinets. Gray geometric backsplash tiled up to ceiling.
Inspiration for a large contemporary l-shaped light wood floor and gray floor eat-in kitchen remodel in Seattle with recessed-panel cabinets, white cabinets, quartz countertops, gray backsplash, stainless steel appliances and an island
Inspiration for a large contemporary l-shaped light wood floor and gray floor eat-in kitchen remodel in Seattle with recessed-panel cabinets, white cabinets, quartz countertops, gray backsplash, stainless steel appliances and an island
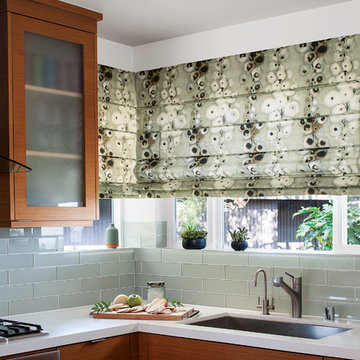
 Smith & Noble
Express your unique style. Like great art, a fabric shade can transform the look and feel of an entire room. Reverse Classic Roman Shades offer a surplus of style and structure to favorite windows. Evenly spaced fold lines are seamed to hold small dowels across the back of the shade. The result is a textured and structural look with refined visual interest.

Sponsored
Sunbury, OH

J.Holderby - Renovations
Franklin County's Leading General Contractors - 2X Best of Houzz!

 Danken Corp.
Inspiration for a large transitional master white tile and porcelain tile porcelain tile, gray floor and double-sink bathroom remodel in Philadelphia with flat-panel cabinets, white cabinets, a two-piece toilet, gray walls, an undermount sink, quartz countertops, a hinged shower door, white countertops and a built-in vanity
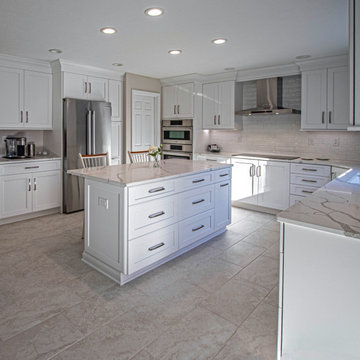 Cabinet-S-Top
Greenfield Cabinetry Hancock door style with reverse raised panel in Chalk painted finish were installed in this kitchen. Amenities included are: roll-out trays, drawers, double wastebasket cabinet, tray dividers, pantry pull-out, diagonal super susan, and peg drawer inserts. MSI Calacatta Laza Quartz with ¼” double roundover edge are installed in the kitchen and desk area. The tile backsplash is Craft II White Gloss 3x12 tile on the range and sink walls. A Blanco Precis double bowl kitchen sink with 1-3/4” low divide in white with a Moen Arbor U faucet with pull-down spray. A new Andersen 400 Series window was installed in the kitchen. In the kitchen pantry, custom ¾” birch plywood shelving was installed. Three custom floating shelves were installed over the desk area. Daroca 12x24” Atar tile was installed on the floor.
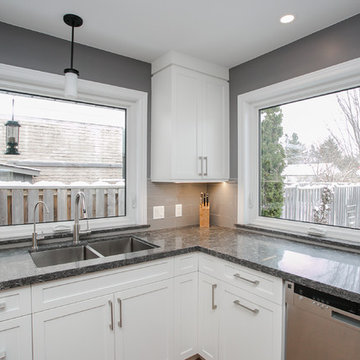
 Total Living Concepts
Large transitional u-shaped medium tone wood floor eat-in kitchen photo in Toronto with an undermount sink, shaker cabinets, white cabinets, quartz countertops, gray backsplash, ceramic backsplash, stainless steel appliances and gray countertops
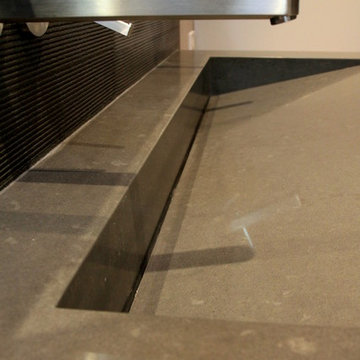
 Pacific Stoneworks Inc
Custom Slot Sink made from Caesarstone Raven #4120. Mitered construction makes for a seamless look. Overall length for this his and hers is 56" wide, outside edges are 4" tall. Custom sinks can be made to order, packaged and shipped anywhere in US. Prices vary by design and material. Designed and fabricated by Pacific Stoneworks.


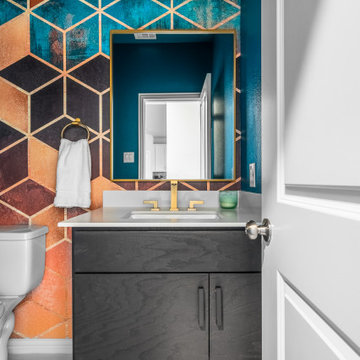
 Brittany Lyons Interiors
Small transitional wallpaper powder room photo in Dallas with flat-panel cabinets, black cabinets, green walls, quartz countertops, white countertops and a built-in vanity
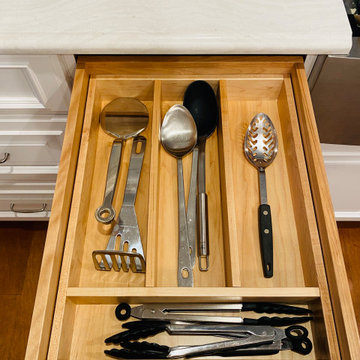 Bay Area Kitchens
This kitchen in Clear Lake Shores, TX blends traditional styling with all the latest in modern conveniences. All of the glass-door cabinets have LED lighting cleverly integrated into the cabinet sides and shelves. Two Sub-Zero refrigerator/freezers are completely concealed within the cabinetry (can you spot them?). The Wolf combination convection steam oven and the Wolf convection oven are flush-mounted within the cabinetry. There is a pot-filler faucet above the Wolf range-top, and there's a drawer microwave in the island. The white cabinets which are stuffed with specialty storage accessories were custom built so there's no wasted space (see the detail photos). Also notice the stainless steel farmhouse sink, which has a Culligan reverse-osmosis water filtration system below.
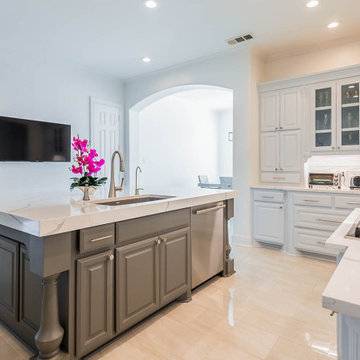
 Integrated Home Improvement
Wrapped up this kitchen for some very cool clients in Southlake, TX. Professional photos just came in. What do you think?
Project cost: ~$60K not including appliances
Scope:
- design (base design, 3d renders, turn-key material selection package)
- demolition (countertops, appliances, floor, plumbing fixtures, backsplash)
- plumbing: sink & faucet install, garbage disposal install
- electrical: under upper cabinet LED lights, retractable downdraft vent install, top of cabinet scope light install,
- cabinets: paint cabinets, create pull-out trash, modify cabinets to fit new ovens and coffee maker, 2 new glass doors, hardware install, new shoe molding
- countertops: Aviana Quartz from Arizona Tile, fab & install, island mitered edges, sink under mount, reverse osmosis hole
- flooring: Tigris ivory porcelain from the tile shop, floor installation
- painting: walls, ceiling, trim, doors
- project financing: 3%
Materials:
- SubZero Fridge
- Miele coffee maker (non-plumbed)
- Monogram oven and microwave
- Monogram cooktop
- Blanco Sink
- Moen faucet
Vision: clients purchased the house with existing Tuscan style, but they were wanting to make it their own in a style they coined as “new traditional”. They liked some of the more traditional elements of their existing home, but wanted to make it feel more new and fresh. And they didn’t want it to stand out too much from rest of home, though they plan on remodeling their bathrooms in the near future, and likely much of their home. They are very happy with the final product, and we achieved the “new traditional” look they desired. They were very impressed with our service and left an amazing, thorough review. They plan on using us for their future projects as well.
28