
Search results for "Reverse sitting" in Home Design Ideas

 Passacantando Architects AIA
Photographer: Kevin Colquhoun
Open concept kitchen - huge traditional u-shaped porcelain tile open concept kitchen idea in New York with a farmhouse sink, white cabinets, granite countertops, white backsplash, mosaic tile backsplash, stainless steel appliances and an island
Open concept kitchen - huge traditional u-shaped porcelain tile open concept kitchen idea in New York with a farmhouse sink, white cabinets, granite countertops, white backsplash, mosaic tile backsplash, stainless steel appliances and an island

 Brian's Furniture Design
The overall size of this custom 2 piece Shaker Cubby Bench is 66"W x 80"H x 20"D. The base has 3 equally divided sections that are all open with 1 adjustable shelf. Base approx. 18"H x 20"D x 66"W. The top features 3 equally divided sections each with 2 coat hooks and a pair of doors above.
The upper doors are reverse raised panel that sit over the frame.
Shown in Brown Maple/Onyx stain

 Bungalow 56
Kristen Vincent Photography
Small elegant u-shaped concrete floor and multicolored floor eat-in kitchen photo in San Diego with a farmhouse sink, shaker cabinets, white cabinets, quartz countertops, stone tile backsplash, stainless steel appliances, an island, gray backsplash and white countertops
Small elegant u-shaped concrete floor and multicolored floor eat-in kitchen photo in San Diego with a farmhouse sink, shaker cabinets, white cabinets, quartz countertops, stone tile backsplash, stainless steel appliances, an island, gray backsplash and white countertops
Find the right local pro for your project

 Nu-Way Kitchens Inc.
Stephani Buchman Photography
Elegant dark wood floor bathroom photo in Toronto with a vessel sink and white walls
Elegant dark wood floor bathroom photo in Toronto with a vessel sink and white walls

 HB DESIGN INC
Example of a mid-sized trendy 3/4 white tile and ceramic tile porcelain tile and gray floor tub/shower combo design in Montreal with flat-panel cabinets, medium tone wood cabinets, an undermount tub, a two-piece toilet, white walls, an undermount sink, quartz countertops and white countertops

 Mitch Allen Photography
AS THE PHOTOGRAPHER I DON'T KNOW SPECIFIC PAINT COLORS OR PRODUCTS, SORRY FOR ANY INCONVENIENCE.
DESIGN: Elizabeth Cross-Beard with Jenkins Baer Associates
Mitch Allen Photography

 The Remodeling Company
Total gut kitchen remodel created this open floor plan with lots of built-ins to optimize storage. Apron sink, microwave drawer, Jenn-air fridge and gas range; all appliances in stainless steel finish.
Damianos Photography

Sponsored
Sunbury, OH

J.Holderby - Renovations
Franklin County's Leading General Contractors - 2X Best of Houzz!

 Pacific Crest Builders Inc.
Example of a transitional alcove shower design in San Francisco with an undermount sink, recessed-panel cabinets and white cabinets

 RUSTY WADATZ DESIGN
Inspiration for a transitional medium tone wood floor and brown floor family room remodel in San Francisco with white walls


 GoHaus
Castello Pro could have been taken from an old French castle, but that would be cutting it short. Instead of relegating it to a rustic existence, why not create a little tension and give it some modern contrast? Clean lines and modern aesthetics will make this vinyl flooring really sing. Although it knows how to share attention, make sure this floor has enough room to show itself off.

 Filament Lighting & Home
Example of a large transitional single-wall dark wood floor and brown floor eat-in kitchen design in Minneapolis with an undermount sink, shaker cabinets, white cabinets, marble countertops, white backsplash, stone slab backsplash, stainless steel appliances and an island
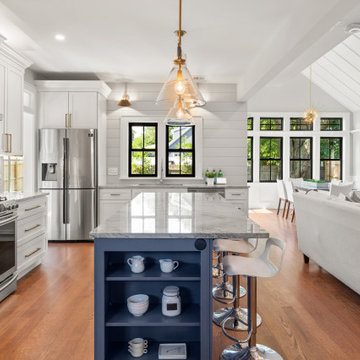


Sponsored
Columbus, OH

Wannemacher Interiors
Customized Award-Winning Interior Design Solutions in Franklin Cnty OH

 Artistic Tile
 Toledo Blanc backsplash installed in a kitchen designed by Karr Bick Kitchen and Bath and Sunderland Brothers Company.
Large transitional u-shaped medium tone wood floor eat-in kitchen photo in New York with an undermount sink, recessed-panel cabinets, white cabinets, marble countertops, white backsplash, mosaic tile backsplash, stainless steel appliances, white walls and an island
Large transitional u-shaped medium tone wood floor eat-in kitchen photo in New York with an undermount sink, recessed-panel cabinets, white cabinets, marble countertops, white backsplash, mosaic tile backsplash, stainless steel appliances, white walls and an island


 Michael Ein
Transitional l-shaped medium tone wood floor and brown floor kitchen photo in Philadelphia with a farmhouse sink, recessed-panel cabinets, white cabinets, white backsplash, subway tile backsplash, stainless steel appliances, an island and white countertops
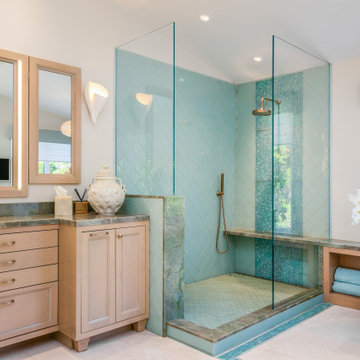

Sponsored
Sunbury, OH
J.Holderby - Renovations
Franklin County's Leading General Contractors - 2X Best of Houzz!

 MasterBrand Cabinets
Kitchen pantry - transitional single-wall medium tone wood floor and brown floor kitchen pantry idea with beaded inset cabinets, blue cabinets, stainless steel appliances and white countertops

 Charlton Bradsher Art + Design
Locker style storage is an excellent way to keep kid's clothes and shoes organized. The walnut slab acts as a bench seat to change shoes.
Example of a small minimalist porcelain tile entryway design with an utility sink, flat-panel cabinets, medium tone wood cabinets, white walls, a stacked washer/dryer and quartz countertops
Example of a small minimalist porcelain tile entryway design with an utility sink, flat-panel cabinets, medium tone wood cabinets, white walls, a stacked washer/dryer and quartz countertops

 Signature Designs Kitchen | Bath | Interiors
Light and Airy shiplap bathroom was the dream for this hard working couple. The goal was to totally re-create a space that was both beautiful, that made sense functionally and a place to remind the clients of their vacation time. A peaceful oasis. We knew we wanted to use tile that looks like shiplap. A cost effective way to create a timeless look. By cladding the entire tub shower wall it really looks more like real shiplap planked walls.
32