
Search results for "Reverse sitting" in Home Design Ideas
 Starr Homes
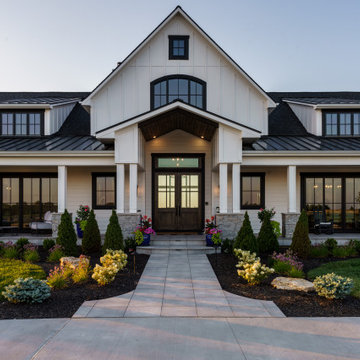
The Gathering Home is a reverse 1.5-story floor plan with a spacious layout and high-end finishes. Inside the front doors, the foyer opens to a grand and vaulted hearth room that overlooks the property through huge windows. The sizeable kitchen has an attached scullery perfect for meal prep, baking, and entertaining. The formal dining view is out the front of the home through large windows that decorate the façade. The main eating areas also have an adjoining beverage bar that connects to the covered and screened lanai. A wood-burning fireplace on the lanai creates a cozy atmosphere on cool nights. Down a private hallway off the great room, a sitting room leads to the primary bedroom. Both rooms are fitted with windows that overlook vast acres of the property. The primary suite includes a bathroom with a freestanding tub, a beautifully tiled shower, and large double vanities. The finished lower level has three additional bedrooms with private baths and walk-in closets. The finished lower level also includes a media room, lounge area, and spacious bar. The exercise room looks out to the backyard with a custom pool, swim-up bar, and hot tub. You won’t want to miss this stunning modern farmhouse!
 William T Baker
James Lockheart photo
Interior by Suzanne Kasler
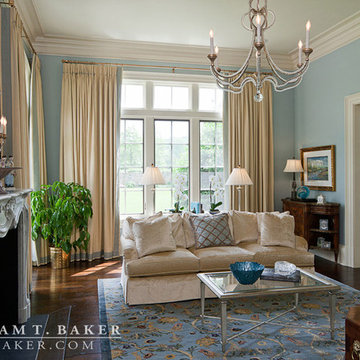
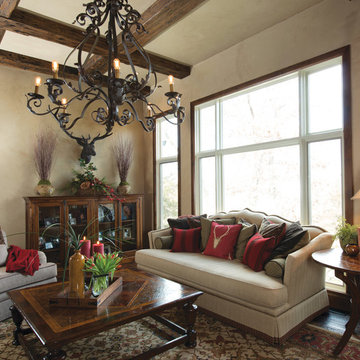
Inspiration for a large timeless enclosed medium tone wood floor and brown floor living room remodel in Atlanta with beige walls and a stone fireplace
Inspiration for a large timeless enclosed medium tone wood floor and brown floor living room remodel in Atlanta with beige walls and a stone fireplace
 User
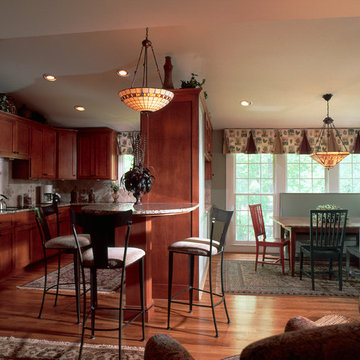
UserThis Mission style kitchen and breakfast nook was a complete gut and renovation for an active family with two teenagers. The Mission styling kept it streamlined, organized, and unfussy. Rich natural cherry cabinets with black hardware accented the black appliances and touches of black in the granite. There is a discernible balance of wood, glass, stone, and textiles in this design. The lighting fixtures are all Arts and Crafts designs from Quoizel in Tiffany look. Rugs are a family of flatweaves, reversible and ideal in high traffic areas. The club chairs in the lower right are near the mud room entrance and the perfect place for the kids to sit and work on homework (that doesn't require a desk) and socialize while dinner is being made.
Photo Credit: Robert Thien
Find the right local pro for your project
 Greenington LLC

The Soho dining table places solid Amber bamboo on a pedestal. Simple and modern, Soho’s 36” round, reverse beveled tabletop sits on a gracefully shaped tulip pedestal of matte black powder coated steel, contrasting beautifully with Amber’s rich grain and variety of colors. An update of a classic design, Soho’s small scale is designed to fit beautifully into small eating spaces. Sustainable and earth friendly, Amber is not a surface stain, the color is the result of an innovative process using heat, steam and pressure to entirely transform the solid bamboo material into Amber’s deep color. Discover the expert craftsmanship packed into each piece of Greenington bamboo furniture. Made using an earth friendly, renewable resource harvested from fully sustainable and rapidly growing forests.
Features:
• Crafted in solid Moso bamboo
• No plywood, particle board, or MDF
• Eco-friendly, sustainable resource
• 20% harder than Red Oak
• Solid Amber bamboo tabletop
• Matte black steel base
• Scratch resistant floor protector
 Kacy Design Interiors, LLC
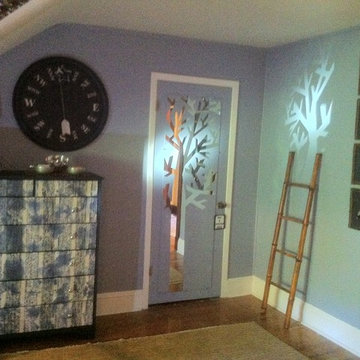
This closet door mirror was painted in the reverse to show the image of a tree that reflected onto the adjacent wall. The dresser was painted and the drawer fronts recovered in fabric.
 User
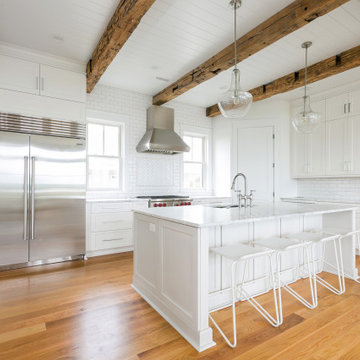
UserAbout This Project: This magnificent custom coastal style home sits alluringly situated alongside a wide winding river that offers views from every single vista. With two Tesla charging stations; Anderson A Series windows; pristine stained shake siding complete with IPE decking and V groove antique oak beams, this three-story marvel is nothing short of stupendous. The grand fireplaces in the living room, outdoor kitchen and third floor porch only enhance the breathtaking beauty of it all, while the interior decorative trusses adding to the rooms' vaulted ceilings offer countless ways to be creative in terms of design and décor. Not to mention that its reverse floor plan includes a private master suite featuring a second floor porch – oh what a spectacular layout! Wolf appliances and Sub Zero chillers complete this unique package that's sure to please those captivated by coastal luxury living.
MMD Construction is a member of the Certified Luxury Builders Network.
Certified Luxury Builders is a network of leading custom home builders and luxury home and condo remodelers who create 5-Star experiences for luxury home and condo owners from New York to Los Angeles and Boston to Naples.
As a Certified Luxury Builder, MMD Construction is proud to feature photos of select projects from our members around the country to inspire you with design ideas. Please feel free to contact the specific Certified Luxury Builder with any questions or inquiries you may have about their projects. Please visit www.CLBNetwork.com for a directory of CLB members featured on Houzz and their contact information.
 Meridian Design Center
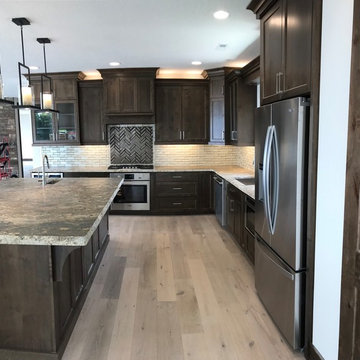
The overhang was reversed on the island so that when our homeowners sit there, they look out over the incredible view of Boise!
Inspiration for a transitional kitchen remodel in Boise
Inspiration for a transitional kitchen remodel in Boise

Sponsored
Sunbury, OH

J.Holderby - Renovations
Franklin County's Leading General Contractors - 2X Best of Houzz!
 Winport Group LLC

This unique heavily upholstered outdoor model is offering comfort and encouraging you to sit and stay a while. It is made of 100% chestnut wood and ash. The wood and cushion are resistant to outdoor weather, water, and sun.
Water and sun resistant-
Decay resistant-
Mattress reversible-
Thick cushion-
Easy assembly-
Outer Frame Material: Solid Wood-
Product Care: Any regular or alcohol wiper can be used. -Do not use strong liquid chemical cleaners-
-Assembly Required: Yes
Product available in Orange, Red, Blue, Light Blue, Green
Can be sold separately. Please refer to our website for more details on these items!
 Nathan Taylor for Obelisk Home
The interior of the home went from Colonial to Classic Lodge without changing the footprint of the home. Columns were removed, fur downs removed that defined space, fireplace relocated, kitchen layout and direction changed, breakfast room and sitting room flip flopped, study reduced in size, entry to master bedroom changed, master suite completely re-arranged and enlarged, custom hand railing designed to open up stairwell, hardwood added to stairs, solid knotty alder 8’ doors added, knotty alder crown moldings added, reclaimed beamed ceiling grid, tongue and groove ceiling in kitchen, knotty alder cabinetry, leather finish to granite, seeded glass insets, custom door to panty to showcase an antique stained glass window from childhood church, custom doors and handles made for study entry, shredded straw added to wall texture, custom glazing done to all walls, wood floor remnants created an antique quilt pattern for the back wall of the powder bath, custom wall treatment created by designer, and a mixture of new and antique furnishing were added, all to create a warm, yet lived in feeling for this special family.
A new central stone wall reversed with an over scaled fireplace and reclaimed flooring from the East became the anchor for this level of the home. Removing all the “divisions” of space and using a unified surface made unused rooms, part of the daily living for this family. The desire to entertain large group in a unified space, yet still feel like you are in a cozy environment was the driving force for removing divisions of space.
Photos by Randy Colwell
 Ziman Development Inc
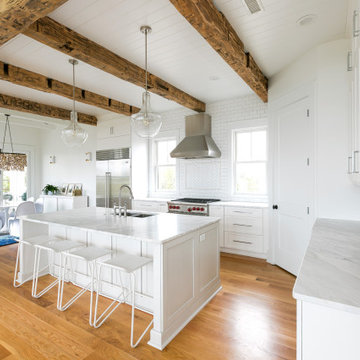
About This Project: This magnificent custom coastal style home sits alluringly situated alongside a wide winding river that offers views from every single vista. With two Tesla charging stations; Anderson A Series windows; pristine stained shake siding complete with IPE decking and V groove antique oak beams, this three-story marvel is nothing short of stupendous. The grand fireplaces in the living room, outdoor kitchen and third floor porch only enhance the breathtaking beauty of it all, while the interior decorative trusses adding to the rooms' vaulted ceilings offer countless ways to be creative in terms of design and décor. Not to mention that its reverse floor plan includes a private master suite featuring a second floor porch – oh what a spectacular layout! Wolf appliances and Sub Zero chillers complete this unique package that's sure to please those captivated by coastal luxury living.
Ziman Development is a member of the Certified Luxury Builders Network.
Certified Luxury Builders is a network of leading custom home builders and luxury home and condo remodelers who create 5-Star experiences for luxury home and condo owners from New York to Los Angeles and Boston to Naples.
As a Certified Luxury Builder, Ziman Development is proud to feature photos of select projects from our members around the country to inspire you with design ideas. Please feel free to contact the specific Certified Luxury Builder with any questions or inquiries you may have about their projects. Please visit www.CLBNetwork.com for a directory of CLB members featured on Houzz and their contact information.
 Medford Design-Build

The reverse side includes a step-up bar and custom foot rail so guests can sit comfortably on the bar stools while chatting and watching the game. Convenient electrical outlets were installed along the splash while wine fridges are within reach just below the counter. A stylish 3-blade ceiling fan is a neat detail included in the design.
Final Photos by www.impressia.net
 User
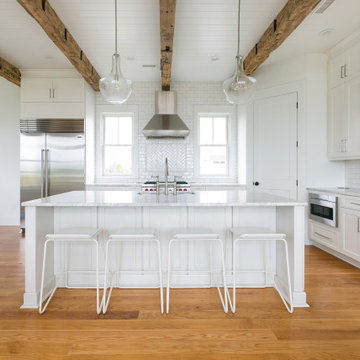
UserAbout This Project: This magnificent custom coastal style home sits alluringly situated alongside a wide winding river that offers views from every single vista. With two Tesla charging stations; Anderson A Series windows; pristine stained shake siding complete with IPE decking and V groove antique oak beams, this three-story marvel is nothing short of stupendous. The grand fireplaces in the living room, outdoor kitchen and third floor porch only enhance the breathtaking beauty of it all, while the interior decorative trusses adding to the rooms' vaulted ceilings offer countless ways to be creative in terms of design and décor. Not to mention that its reverse floor plan includes a private master suite featuring a second floor porch – oh what a spectacular layout! Wolf appliances and Sub Zero chillers complete this unique package that's sure to please those captivated by coastal luxury living.
MMD Construction is a member of the Certified Luxury Builders Network.
Certified Luxury Builders is a network of leading custom home builders and luxury home and condo remodelers who create 5-Star experiences for luxury home and condo owners from New York to Los Angeles and Boston to Naples.
As a Certified Luxury Builder, MMD Construction is proud to feature photos of select projects from our members around the country to inspire you with design ideas. Please feel free to contact the specific Certified Luxury Builder with any questions or inquiries you may have about their projects. Please visit www.CLBNetwork.com for a directory of CLB members featured on Houzz and their contact information.
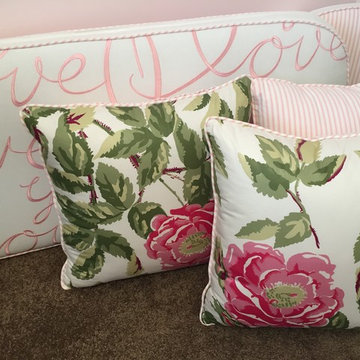
 Concepts In Design, Inc.
Completed cushions are reversible and corded in a ticking stripe
F. Schumacher & Co. Manor Rose and Love patterns
Cottage chic porch photo in Chicago
Cottage chic porch photo in Chicago

Sponsored
Columbus, OH

Hope Restoration & General Contracting
Columbus Design-Build, Kitchen & Bath Remodeling, Historic Renovations
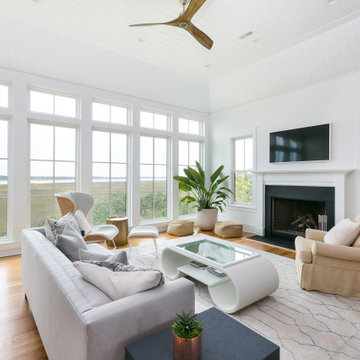
 Showcase Builders
About This Project: This magnificent custom coastal style home sits alluringly situated alongside a wide winding river that offers views from every single vista. With two Tesla charging stations; Anderson A Series windows; pristine stained shake siding complete with IPE decking and V groove antique oak beams, this three-story marvel is nothing short of stupendous. The grand fireplaces in the living room, outdoor kitchen and third floor porch only enhance the breathtaking beauty of it all, while the interior decorative trusses adding to the rooms' vaulted ceilings offer countless ways to be creative in terms of design and décor. Not to mention that its reverse floor plan includes a private master suite featuring a second floor porch – oh what a spectacular layout! Wolf appliances and Sub Zero chillers complete this unique package that's sure to please those captivated by coastal luxury living.
Showcase Builders is a member of the Certified Luxury Builders Network.
Certified Luxury Builders is a network of leading custom home builders and luxury home and condo remodelers who create 5-Star experiences for luxury home and condo owners from New York to Los Angeles and Boston to Naples.
As a Certified Luxury Builder, Showcase Builders is proud to feature photos of select projects from our members around the country to inspire you with design ideas. Please feel free to contact the specific Certified Luxury Builder with any questions or inquiries you may have about their projects. Please visit www.CLBNetwork.com for a directory of CLB members featured on Houzz and their contact information.
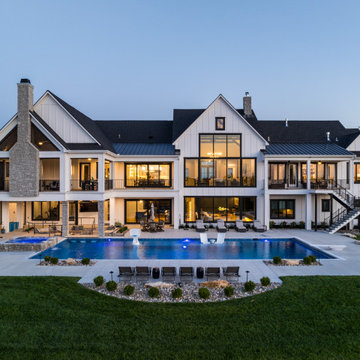 Starr Homes
The Gathering Home is a reverse 1.5-story floor plan with a spacious layout and high-end finishes. Inside the front doors, the foyer opens to a grand and vaulted hearth room that overlooks the property through huge windows. The sizeable kitchen has an attached scullery perfect for meal prep, baking, and entertaining. The formal dining view is out the front of the home through large windows that decorate the façade. The main eating areas also have an adjoining beverage bar that connects to the covered and screened lanai. A wood-burning fireplace on the lanai creates a cozy atmosphere on cool nights. Down a private hallway off the great room, a sitting room leads to the primary bedroom. Both rooms are fitted with windows that overlook vast acres of the property. The primary suite includes a bathroom with a freestanding tub, a beautifully tiled shower, and large double vanities. The finished lower level has three additional bedrooms with private baths and walk-in closets. The finished lower level also includes a media room, lounge area, and spacious bar. The exercise room looks out to the backyard with a custom pool, swim-up bar, and hot tub. You won’t want to miss this stunning modern farmhouse!

 Jones Design Associates
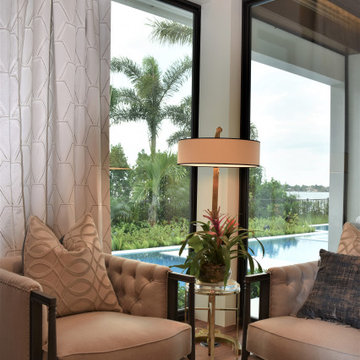

The owners bedroom has a reverse cove edge lit ceiling that doubles as a drapery cove, with a custom made upholstered bed in in a soft gray - navy fabric with custom button and channel tufting and luxurious bedding with custom pillows and throws. Nightstand pendants float over the contemporary nightstands just beyond the custom designed, hand-made area rug sitting atop the walnut flooring.

Sponsored
Columbus, OH

Snider & Metcalf Interior Design, LTD
Leading Interior Designers in Columbus, Ohio & Ponte Vedra, Florida
 Jones Design Associates
The owners bedroom has a reverse cove edge lit ceiling that doubles as a drapery cove, with a custom made upholstered bed in in a soft gray - navy fabric with custom button and channel tufting and luxurious bedding with custom pillows and throws. Nightstand pendants float over the contemporary nightstands just beyond the custom designed, hand-made area rug sitting atop the walnut flooring.
 Aulik Design Build
Orono Remodel
Cape Cod on the Lake
Aulik Design Build
www.AulikDesignBuild.com
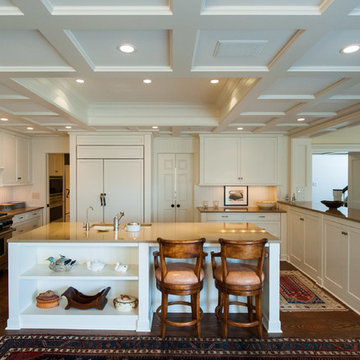
Inspiration for a mid-sized timeless dark wood floor kitchen remodel in Minneapolis with an integrated sink, raised-panel cabinets, white cabinets, quartzite countertops, white backsplash, stainless steel appliances and an island
Inspiration for a mid-sized timeless dark wood floor kitchen remodel in Minneapolis with an integrated sink, raised-panel cabinets, white cabinets, quartzite countertops, white backsplash, stainless steel appliances and an island

12