
Search results for "Reverse sitting" in Home Design Ideas
 Gail Green
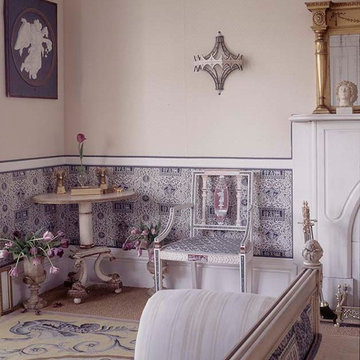
The 18th C Adam inspired white wood chair with subtle aubergine coloring is both delicate and impressive. It blends in perfectly with colors and proportion of the room. A stone wall plaque that sits near the chair mimes this characteristic of light and strong. The white wood chair rail mirrors the whiteness of the bed, fireplace, and cornice molding.
 Campagna Homes
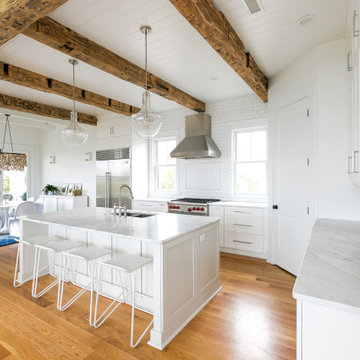
About This Project: This magnificent custom coastal style home sits alluringly situated alongside a wide winding river that offers views from every single vista. With two Tesla charging stations; Anderson A Series windows; pristine stained shake siding complete with IPE decking and V groove antique oak beams, this three-story marvel is nothing short of stupendous. The grand fireplaces in the living room, outdoor kitchen and third floor porch only enhance the breathtaking beauty of it all, while the interior decorative trusses adding to the rooms' vaulted ceilings offer countless ways to be creative in terms of design and décor. Not to mention that its reverse floor plan includes a private master suite featuring a second floor porch – oh what a spectacular layout! Wolf appliances and Sub Zero chillers complete this unique package that's sure to please those captivated by coastal luxury living.
Campagna Homes is a member of the Certified Luxury Builders Network.
Certified Luxury Builders is a network of leading custom home builders and luxury home and condo remodelers who create 5-Star experiences for luxury home and condo owners from New York to Los Angeles and Boston to Naples.
As a Certified Luxury Builder, Campagna Homes is proud to feature photos of select projects from our members around the country to inspire you with design ideas. Please feel free to contact the specific Certified Luxury Builder with any questions or inquiries you may have about their projects. Please visit www.CLBNetwork.com for a directory of CLB members featured on Houzz and their contact information.
 Distinctive Domain
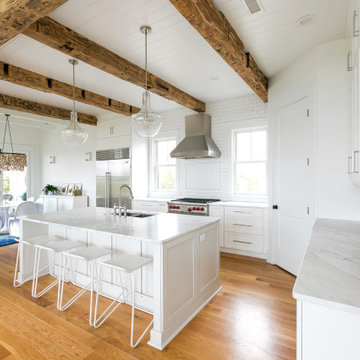
About This Project: This magnificent custom coastal style home sits alluringly situated alongside a wide winding river that offers views from every single vista. With two Tesla charging stations; Anderson A Series windows; pristine stained shake siding complete with IPE decking and V groove antique oak beams, this three-story marvel is nothing short of stupendous. The grand fireplaces in the living room, outdoor kitchen and third floor porch only enhance the breathtaking beauty of it all, while the interior decorative trusses adding to the rooms' vaulted ceilings offer countless ways to be creative in terms of design and décor. Not to mention that its reverse floor plan includes a private master suite featuring a second floor porch – oh what a spectacular layout! Wolf appliances and Sub Zero chillers complete this unique package that's sure to please those captivated by coastal luxury living.
Distinctive Domain is a member of the Certified Luxury Builders Network.
Certified Luxury Builders is a network of leading custom home builders and luxury home and condo remodelers who create 5-Star experiences for luxury home and condo owners from New York to Los Angeles and Boston to Naples.
As a Certified Luxury Builder, Distinctive Domain is proud to feature photos of select projects from our members around the country to inspire you with design ideas. Please feel free to contact the specific Certified Luxury Builder with any questions or inquiries you may have about their projects. Please visit www.CLBNetwork.com for a directory of CLB members featured on Houzz and their contact information.
Find the right local pro for your project
 Concepts In Design, Inc.

Completed cushions are reversible and corded in a ticking stripe
F. Schumacher & Co. Manor Rose and Love patterns
Zoe approved
Cottage chic porch photo in Chicago
Cottage chic porch photo in Chicago
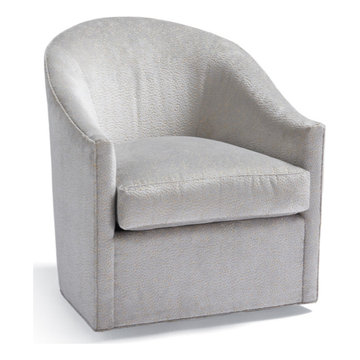
 FRONTGATE
This handcrafted chair features a classic curved back, neatly finished all-over custom upholstery and a smooth 360-degree swivel. The hardwood frame is upholstered in your choice of rich fabric over high-density foam for all-over comfort. The reversible cushion has high-density foam fill wrapped with feathers and down, all on an eight-way hand-tied spring suspension for a truly comfortable sit.

 Archimple LLC
This Victorian duplex home, perfect for a single-family residence, sits elegantly on a flat view lot with two stories and a hip and valley roof. A hexagonal gazebo adds a traditional touch, while two-car garages provide practical storage space.
Guests are welcomed by a covered front porch, shielding them from the elements. The main floor features a formal living area with a fireplace, dining room, kitchen, and powder room. The kitchen is equipped with modern amenities including a kitchen island, breakfast nook, and butler's pantry with an eating bar.
Upstairs, privacy is prioritized in the bedroom layout, with the master bedroom connected to a luxurious master bathroom boasting a master closet, separate tub, and shower. Two additional bedrooms share a bathroom on this floor.
With a split bedroom design, the master bedroom enjoys added privacy, while the other bedrooms are placed in reverse orientation. This Victorian home beautifully combines heritage elements with modern comforts, creating a charming and functional living space.
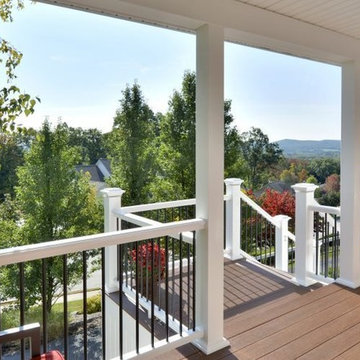
 Kehoe Kustom, LLC
This deck included a low maintenance finish, adding a second staircase, skirting to “dress up” the porch (not lattice) and low voltage lighting. We went with Azek "Mahogany” and paired with their white rail with black (aluminum) balusters. Then we utilized trim including T&G reversible beadboard and adding some post and cap lighting. They now have a beautiful and safe porch to welcome their visitors as well as sit, relax and enjoy their view.

Sponsored
Sunbury, OH

J.Holderby - Renovations
Franklin County's Leading General Contractors - 2X Best of Houzz!

 Starr Homes
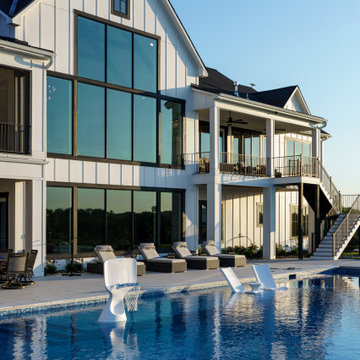
The Gathering Home is a reverse 1.5-story floor plan with a spacious layout and high-end finishes. Inside the front doors, the foyer opens to a grand and vaulted hearth room that overlooks the property through huge windows. The sizeable kitchen has an attached scullery perfect for meal prep, baking, and entertaining. The formal dining view is out the front of the home through large windows that decorate the façade. The main eating areas also have an adjoining beverage bar that connects to the covered and screened lanai. A wood-burning fireplace on the lanai creates a cozy atmosphere on cool nights. Down a private hallway off the great room, a sitting room leads to the primary bedroom. Both rooms are fitted with windows that overlook vast acres of the property. The primary suite includes a bathroom with a freestanding tub, a beautifully tiled shower, and large double vanities. The finished lower level has three additional bedrooms with private baths and walk-in closets. The finished lower level also includes a media room, lounge area, and spacious bar. The exercise room looks out to the backyard with a custom pool, swim-up bar, and hot tub. You won’t want to miss this stunning modern farmhouse!
 Distinctive Domain
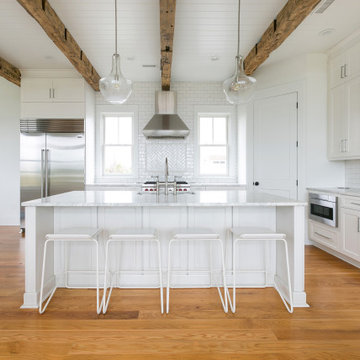
About This Project: This magnificent custom coastal style home sits alluringly situated alongside a wide winding river that offers views from every single vista. With two Tesla charging stations; Anderson A Series windows; pristine stained shake siding complete with IPE decking and V groove antique oak beams, this three-story marvel is nothing short of stupendous. The grand fireplaces in the living room, outdoor kitchen and third floor porch only enhance the breathtaking beauty of it all, while the interior decorative trusses adding to the rooms' vaulted ceilings offer countless ways to be creative in terms of design and décor. Not to mention that its reverse floor plan includes a private master suite featuring a second floor porch – oh what a spectacular layout! Wolf appliances and Sub Zero chillers complete this unique package that's sure to please those captivated by coastal luxury living.
Distinctive Domain is a member of the Certified Luxury Builders Network.
Certified Luxury Builders is a network of leading custom home builders and luxury home and condo remodelers who create 5-Star experiences for luxury home and condo owners from New York to Los Angeles and Boston to Naples.
As a Certified Luxury Builder, Distinctive Domain is proud to feature photos of select projects from our members around the country to inspire you with design ideas. Please feel free to contact the specific Certified Luxury Builder with any questions or inquiries you may have about their projects. Please visit www.CLBNetwork.com for a directory of CLB members featured on Houzz and their contact information.
 Lilola Home
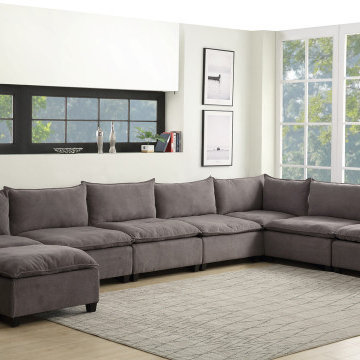
Sit back and relax in the Madison Collection! Crafted from solid wood and fine fabrics, this spacious modern contemporary style reversible modular sectional sofa with ottoman and storage console with USB and charging ports will welcome you and your guests to enjoy your activities with style and comfort. Featuring down feather filled cushions, pocket coil and foam seating, quality woven fabric, and storage USB console, this European Style living room set offers a timeless look and is the leader of furniture trends.
 Benham Design Concepts
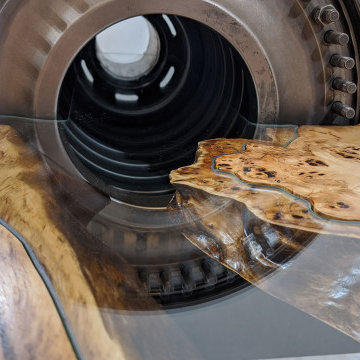
This coffee table has been one of the more unique pieces I had the pleasure of designing and building. The piece of machinery in the center of the table is a compression chamber from a jet engine out of a Bowing 727. The client that commissioned this project wanted a unique way to display the engine. After a few design iterations, we came up with a coffee table where a glass river flows out of the jet engine.
The base is made from walnut that is dyed to match some of the other millwork in the house. I reinforced the base with a hidden steel frame to help support the engine's weight. I used one of my favorite design elements to make it look like a bridge; even though the water is flowing over the top of the bridge instead of underneath it, I think the element helps tie the theme together.
The top is made from a live edge cottonwood slab, which had some beautiful burls in it. The cottonwood tree was felled here in Colorado and provided by a local arborist, who helped slab the tree and dry the wood. The glass was waterjet cut to follow the grain in the wood and wrap around the shape of the burl. I then carefully inlaid it into the top of the slab.
To get it in position at the client's place, I built a custom crate to strap the engine in and then used a mobile engine hoist/crane to place it into the back of the truck. The crate was notched specifically to sit on a dolly so it could be rolled around. I took the crane apart and loaded it into the truck with the table. Once on-site, we reassembled the crane to get it out of the truck and wheeled the engine inside over a makeshift ramp to get over any steps and thresholds. I disassembled the crane, brought it inside, and reassembled it to lift the engine in place onto the base. Then, I added the cottonwood slabs and slid the glass into place. I then reversed the process and took apart the crane to get back outside and into the back of the truck. I felt pretty proud that I pulled off a nicely choreographed bit of engineering to get it into its final resting place.
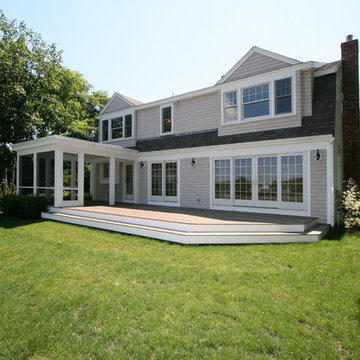
 Braswell Design+Build
Once our client decided they were going to move into his childhood home for their retirement years, they wanted to "make it their own." A new front porch; rear deck and patio; open, remodeled kitchen; and new larger master bathroom made these homeowners feel they were living in a completely different house.
To open up the kitchen, we removed the wall between the kitchen and dining room, and added new dining room porch doors that open to a new small deck and brick patio. The former exit had been through the bay window and down a narrow set of stairs. We also converted a third bedroom and existing master bathroom into a new and larger master bathroom. Renovations included adding new central A/C, replacing all the windows, and building a new front porch and entryway.
With the exception of the washer/dryer in the basement, the house offers convenient one-level living.

Sponsored
Columbus, OH

Wannemacher Interiors
Customized Award-Winning Interior Design Solutions in Franklin Cnty OH
 Architectural Designs
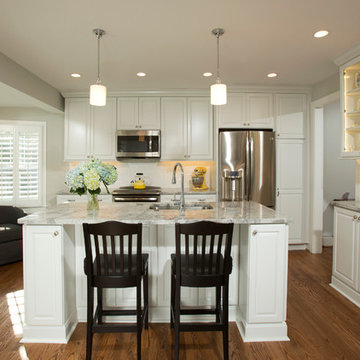
Ryan from North Dakota has built Architectural Designs Exclusive house plan 73348HS in reverse and was kind enough to share his beautiful photos with us!
This design features kitchen and dining areas that can both enjoy the great room fireplace thanks to its open floor plan.
You can also relax on the "other side" of the dual-sided fireplace in the hearth room - enjoying the view out the windows of the beautiful octagonal shaped room!
The lower floor is ideal for entertaining with a spacious game and family room and adjoining bar.
This level also includes a 5th bedroom and a large exercise room.
What a stunning design!
Check it out!
Specs-at-a-glance:
3,477 square feet of living
5 Bedrooms
4.5 Baths
Ready when you are. Where do YOU want to build?
Plan Link: http://bit.ly/73348HS
 Marcia Barkan Associates Incorporated
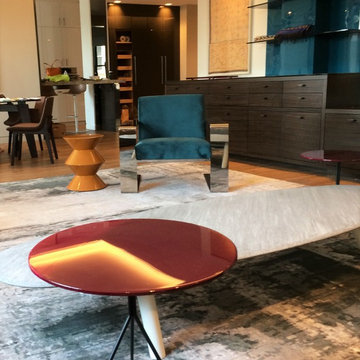
Sitting on a sofa looking through a dynamic space filled with strong shapes, proportion and color. Lit in a way to stir the pot beautifully.
Inspiration for a huge modern home design remodel in New York
Inspiration for a huge modern home design remodel in New York
 Lilola Home
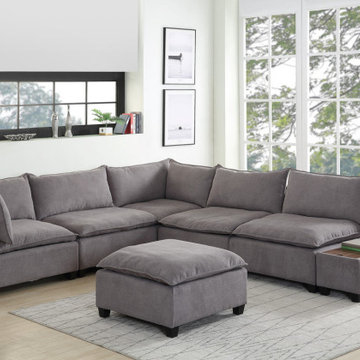
Sit back and relax in the Madison Collection! Crafted from solid wood and fine fabrics, this spacious modern contemporary style reversible modular sectional sofa with ottoman and storage console with USB and charging ports will welcome you and your guests to enjoy your activities with style and comfort. Featuring down feather filled cushions, pocket coil and foam seating, quality woven fabric, and storage USB console, this European Style living room set offers a timeless look and is the leader of furniture trends.
 Massiano
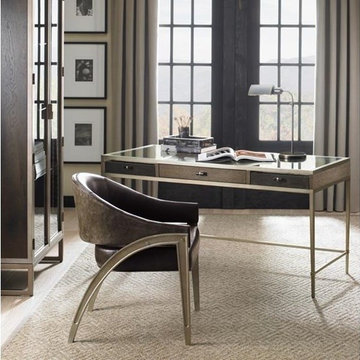
Best laid plans. A modern living space benefits greatly from a bit of personality. When planning out a room’s interior furnishings, include a piece that tells a story or stimulates conversation. The Architect’s chair cleverly rests on metal legs that imitate an architect’s drafting tool. Supple leather adorns the padded upholstery seat on the chair’s interior while the chair’s outer upholstery features the suede reverse side. Savvy seating that approaches perfection, especially when saddled up to the Outside the Box Desk.
Dimensions: 27W x 27D x 32H
Seat Height: 21 Arm Height: 25
Features:
Seat Width: 20 Seat Depth: 21 Metal Base
Construction:
Plush Poly Foam Cushion, Tight Seat and Back

Sponsored
Sunbury, OH
J.Holderby - Renovations
Franklin County's Leading General Contractors - 2X Best of Houzz!
 Lilola Home
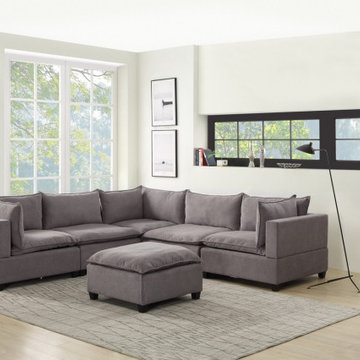
Sit back and relax in the Madison Collection! Crafted from solid wood and fine fabrics, this spacious modern contemporary style reversible modular sectional sofa with ottoman will welcome you and your guests to enjoy your activities with style and comfort. Featuring down feather filled cushions, pocket coil and foam seating, and quality woven fabric, this European Style living room set offers a timeless look and is the leader of furniture trends.
 Architectural Designs
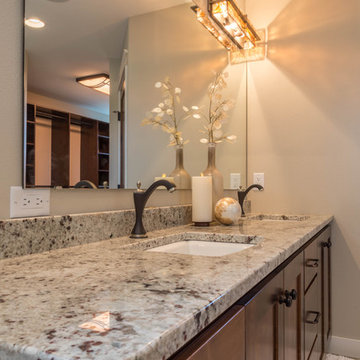
Ryan from North Dakota has built Architectural Designs Exclusive house plan 73348HS in reverse and was kind enough to share his beautiful photos with us!
This design features kitchen and dining areas that can both enjoy the great room fireplace thanks to its open floor plan.
You can also relax on the "other side" of the dual-sided fireplace in the hearth room - enjoying the view out the windows of the beautiful octagonal shaped room!
The lower floor is ideal for entertaining with a spacious game and family room and adjoining bar.
This level also includes a 5th bedroom and a large exercise room.
What a stunning design!
Check it out!
Specs-at-a-glance:
3,477 square feet of living
5 Bedrooms
4.5 Baths
Ready when you are. Where do YOU want to build?
Plan Link: http://bit.ly/73348HS

13