
Search results for "Reverse" in Home Design Ideas

 Reverse Architecture

The green cabinetry at the bar blends into a feature wall in the living room. Walnut flooring ties the open plan together.
Small minimalist galley dark wood floor open concept kitchen photo in Boston with a single-bowl sink, flat-panel cabinets, green cabinets, quartz countertops, white backsplash, ceramic backsplash, white appliances, no island and white countertops
Small minimalist galley dark wood floor open concept kitchen photo in Boston with a single-bowl sink, flat-panel cabinets, green cabinets, quartz countertops, white backsplash, ceramic backsplash, white appliances, no island and white countertops

Find the right local pro for your project
 Reverse Architecture
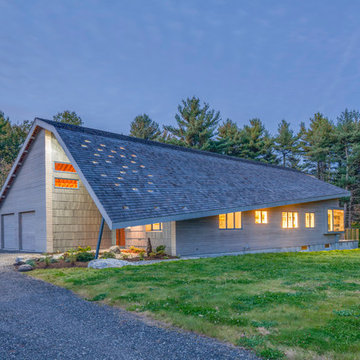
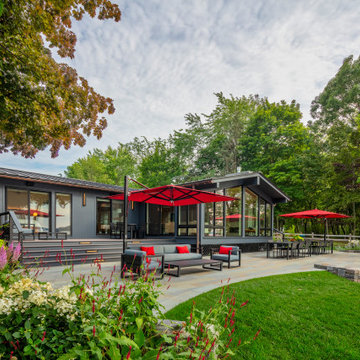
Night view from the south. The openings in the roof canopy produce an alluring pattern of lights at night.
Photo by Brian Vanden Brink
Inspiration for a mid-sized modern gray one-story wood house exterior remodel in Portland Maine with a gambrel roof and a shingle roof
Inspiration for a mid-sized modern gray one-story wood house exterior remodel in Portland Maine with a gambrel roof and a shingle roof

 Reverse Architecture
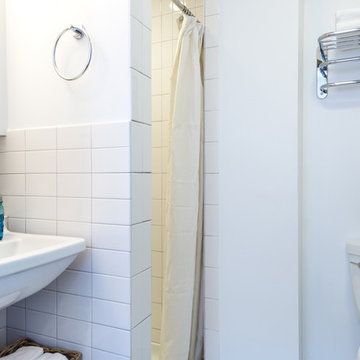
The bathroom features all white subway tile and white fixtures with lots of chrome.
Photography and styling by Heidi Solander
Inspiration for a small contemporary 3/4 white tile and ceramic tile porcelain tile alcove shower remodel in Boston with flat-panel cabinets, white cabinets, a two-piece toilet, white walls and a wall-mount sink
Inspiration for a small contemporary 3/4 white tile and ceramic tile porcelain tile alcove shower remodel in Boston with flat-panel cabinets, white cabinets, a two-piece toilet, white walls and a wall-mount sink
 Reverse Architecture
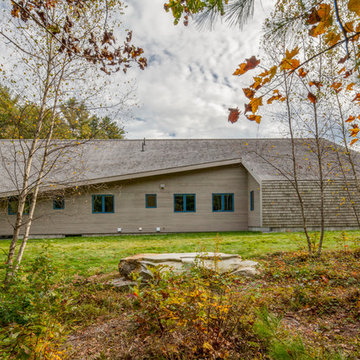
View from the north. The garage, clad in cedar shingles, forms a sculptural extension of the curving roof surface. The deep roof overhangs allow the house to be without gutters and protect the interior from the harshest summer sun angles. The garage, located to the northwest, shields the house from the predominant winter winds. Aside from good passive design, the house uses "geothermal" ground source heat pumps for heating and cooling. Photo by Brian Vanden Brink
 Lilola Home
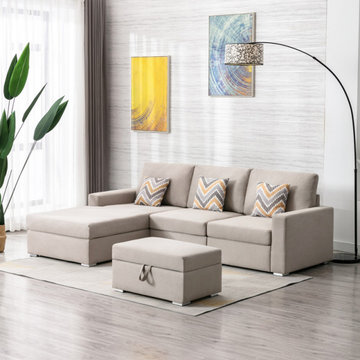
The Nolan Collection has all the important features you want – comfort, style, quality! This beautiful modular sofa sectional with reversible chaise will fit into any living room and impress your guests! The sectional has the short legs attached but can be changed to the taller legs that are included for a higher seating. The comfortable linen fabric with six matching accent pillows will light up your living room with the trendiest of looks. Featuring a console table with storage, cupholders, USB and charging outlets make this perfect for small space living for your apartment, condo, loft, office, and bedroom. You can welcome multiple guests where everyone will be able to enjoy entertainment together.
 Reverse Architecture

Upstairs bedroom and study off of the open stair hall. The bar is visible through translucent glass below.
Inspiration for a small modern wooden floating glass railing staircase remodel in Boston with glass risers
Inspiration for a small modern wooden floating glass railing staircase remodel in Boston with glass risers
 Reverse Architecture
The master suite has a top floor balcony where we added a green glass guardrail to match the green panels on the facade.
Small modern gray four-story wood and clapboard townhouse exterior idea in Boston with a gambrel roof, a mixed material roof and a gray roof
Small modern gray four-story wood and clapboard townhouse exterior idea in Boston with a gambrel roof, a mixed material roof and a gray roof
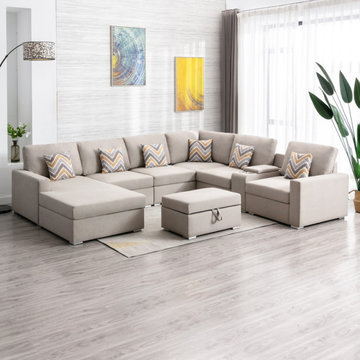 Lilola Home
The Nolan Collection has all the important features you want – comfort, style, quality! This beautiful modular sofa sectional with reversible chaise will fit into any living room and impress your guests! The sectional has the short legs attached but can be changed to the taller legs that are included for a higher seating. The comfortable linen fabric with six matching accent pillows will light up your living room with the trendiest of looks. Featuring a console table with storage, cupholders, USB and charging outlets make this perfect for small space living for your apartment, condo, loft, office, and bedroom. You can welcome multiple guests where everyone will be able to enjoy entertainment together.
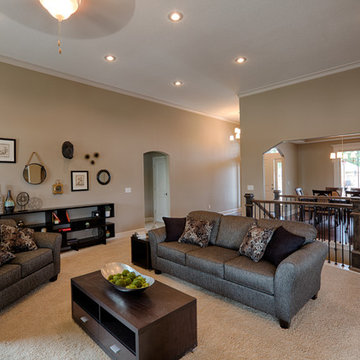
 Syler Custom Homes
Huge transitional open concept carpeted family room photo in Kansas City with gray walls, a standard fireplace, a tile fireplace and a wall-mounted tv
 Reverse Architecture
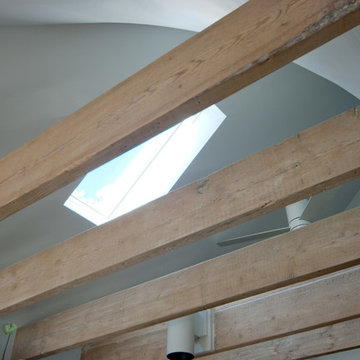
Original wood beams were exposed above the kitchen. We removed the ceiling and sculpted a new curved plaster surface in the rafter space under the corner of the hipped roof. Multiple skylights allow light to wash across the curved ceiling and filter down to the kitchen through the exposed beams.
Photo byCarl Solander

 Aloha Pools & Spas
15x30 rectangular inground vinyl liner pool w/reverse radius and 90 degree corners, stamped seamless slate cantilever deck, pour-a-lids, deck jets, basketball goal w/custom full length ledge/step combo

 Reverse Architecture
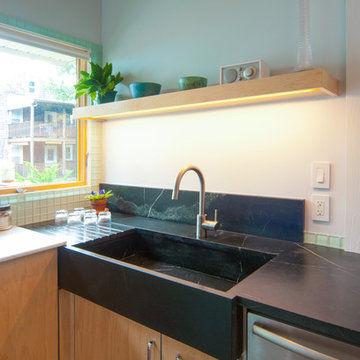
Custom soapstone sink, backsplash and integral drainboard. A birch shelf with concealed LED lighting floats above the sink. Marble pastry slab laps over the edge of the sink apron.
Photo by Carl Solander
23