
Search results for "Reverse" in Home Design Ideas
 Reverse Architecture

A compact galley kitchen with all counter space facing the yard on the left, full height cabinetry to the right, and a small bar sink leading toward the dining area.

 Reverse Architecture
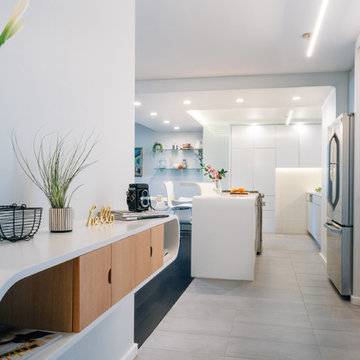
The floating credenza points you down the porcelain runway toward the bright glow of the kitchen.
Photo by Heidi Solander
Small trendy porcelain tile entryway photo in New York with gray walls
Small trendy porcelain tile entryway photo in New York with gray walls
Find the right local pro for your project

 Reverse Architecture

Kitchen renovation features a new window pop-out flush to the counter which creates a dramatic light-filled volume behind the sink. Walnut-veneered and painted cabinetry, porcelain brick-shaped tile with a high gloss glaze. Pietra Cardosa natural stone counter.
Photo © Heidi Solander.
 Reverse Architecture
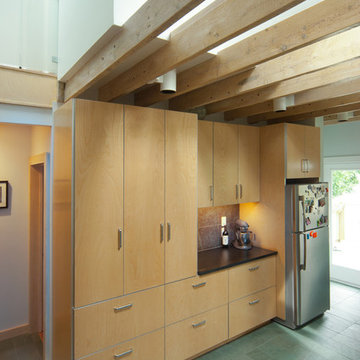
View into double height space over butcher block counter.
Photo by Carl Solander
Inspiration for a contemporary u-shaped slate floor open concept kitchen remodel in Boston with light wood cabinets, wood countertops, an integrated sink, flat-panel cabinets, green backsplash, stone tile backsplash, stainless steel appliances and a peninsula
Inspiration for a contemporary u-shaped slate floor open concept kitchen remodel in Boston with light wood cabinets, wood countertops, an integrated sink, flat-panel cabinets, green backsplash, stone tile backsplash, stainless steel appliances and a peninsula
 Reverse Architecture

Upstairs bedroom and study off of the open stair hall. The bar is visible through translucent glass below.
Inspiration for a small modern wooden floating glass railing staircase remodel in Boston with glass risers
Inspiration for a small modern wooden floating glass railing staircase remodel in Boston with glass risers
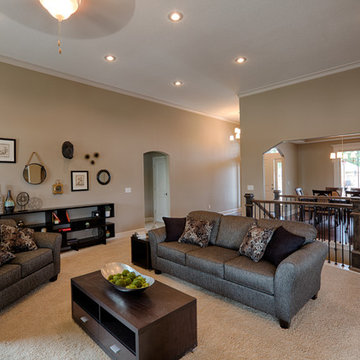
 Syler Custom Homes
Huge transitional open concept carpeted family room photo in Kansas City with gray walls, a standard fireplace, a tile fireplace and a wall-mounted tv
 Reverse Architecture
The master suite has a top floor balcony where we added a green glass guardrail to match the green panels on the facade.
Small modern gray four-story wood and clapboard townhouse exterior idea in Boston with a gambrel roof, a mixed material roof and a gray roof
Small modern gray four-story wood and clapboard townhouse exterior idea in Boston with a gambrel roof, a mixed material roof and a gray roof
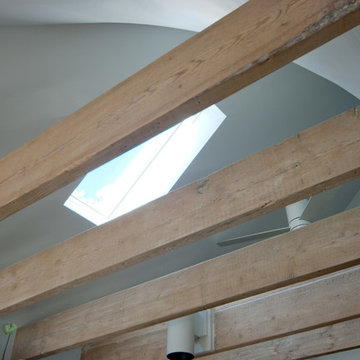 Reverse Architecture
Original wood beams were exposed above the kitchen. We removed the ceiling and sculpted a new curved plaster surface in the rafter space under the corner of the hipped roof. Multiple skylights allow light to wash across the curved ceiling and filter down to the kitchen through the exposed beams.
Photo byCarl Solander
 McClure Tables
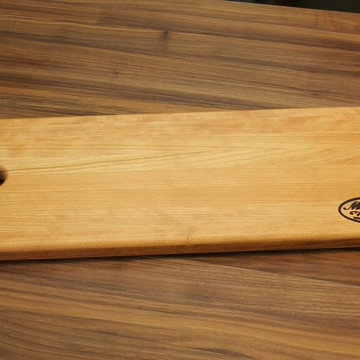
Extra thick, with a large reversible cutting surface, this cherry bread cutting board from McClure Tables is perfect for serving your favorite breads, cheeses, and appetizers. Made by hand with pride in our Grand Rapids, MI factory, each one of our cherry bread boards is designed to deliver many years of services. Constructed with edge grain wood, our cherry bread cutting boards are highly durable and beautiful. Our cherry bread broads are the perfect addition to any serious chef's kitchen.
Specifications/Features:
Measures 7.5" x 18"
1" Thick
Great alternative to plastic bread boards
Easier on your knives
Won't harbor bacteria
Hand wash only
Oil regularly for best results
 Room & Board
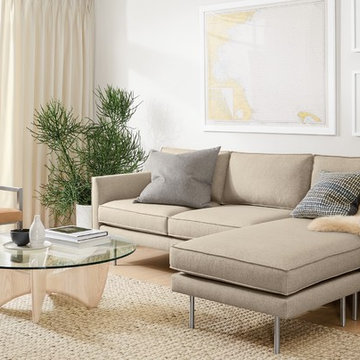
Anderson’s Scandinavian-inspired design combines modern details with versatile sizing. Flange seams and a unique angled back panel give this piece a casual yet tailored feel, while the tubular stainless steel legs lend a contemporary edge. Anderson has a compact overall depth that’s a great size for smaller rooms or those seeking a shallower seat for lounging. A narrow, gently curved arm maximizes the seating space on this supportive sectional. The reversible chaise cushion features an ottoman base, giving you the flexibility to place the chaise on either the left or right for easy rearranging.
 Reverse Architecture

A dramatic new ipe deck connects the open interior space to the yard.
Deck - mid-sized modern courtyard ground level deck idea in Boston
Deck - mid-sized modern courtyard ground level deck idea in Boston
 Reverse Architecture
Photo Copyright Brian Vanden Brink

Zigzag House custom kitchen. The ceiling flows over the cabinetry. The kitchen, dining room, and living room are open to one another yet each maintains its identity as a separate room.
19