
Search results for "Reverse" in Home Design Ideas
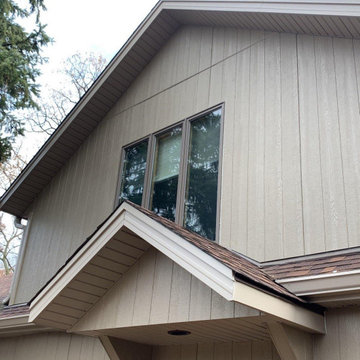

 Reverse Architecture
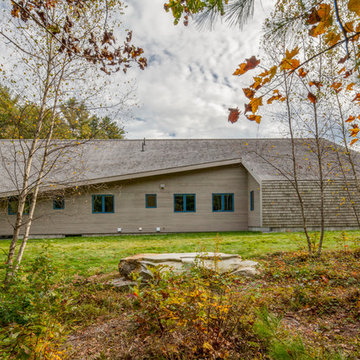
View from the north. The garage, clad in cedar shingles, forms a sculptural extension of the curving roof surface. The deep roof overhangs allow the house to be without gutters and protect the interior from the harshest summer sun angles. The garage, located to the northwest, shields the house from the predominant winter winds. Aside from good passive design, the house uses "geothermal" ground source heat pumps for heating and cooling. Photo by Brian Vanden Brink
 Reverse Architecture

Upstairs bedroom and study off of the open stair hall. The bar is visible through translucent glass below.
Inspiration for a small modern wooden floating glass railing staircase remodel in Boston with glass risers
Inspiration for a small modern wooden floating glass railing staircase remodel in Boston with glass risers
Find the right local pro for your project

 Reverse Architecture
Photo Copyright Brian Vanden Brink

Zigzag House custom kitchen. The ceiling flows over the cabinetry. The kitchen, dining room, and living room are open to one another yet each maintains its identity as a separate room.
 Reverse Architecture

A dramatic new ipe deck connects the open interior space to the yard.
Deck - mid-sized modern courtyard ground level deck idea in Boston
Deck - mid-sized modern courtyard ground level deck idea in Boston

 Reverse Architecture

The master suite has a top floor balcony where we added a green glass guardrail to match the green panels on the facade.
Small modern gray four-story wood and clapboard townhouse exterior idea in Boston with a gambrel roof, a mixed material roof and a gray roof
Small modern gray four-story wood and clapboard townhouse exterior idea in Boston with a gambrel roof, a mixed material roof and a gray roof

 Reverse Architecture

Kitchen renovation features a new window pop-out flush to the counter which creates a dramatic light-filled volume behind the sink. Walnut-veneered and painted cabinetry, porcelain brick-shaped tile with a high gloss glaze. Pietra Cardosa natural stone counter.
Photo © Heidi Solander.
 Reverse Architecture
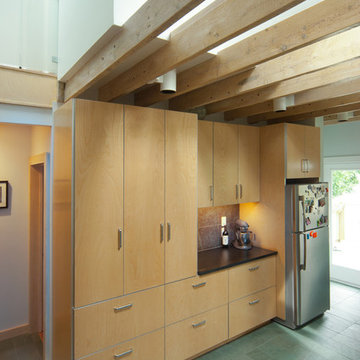
View into double height space over butcher block counter.
Photo by Carl Solander
Inspiration for a contemporary u-shaped slate floor open concept kitchen remodel in Boston with light wood cabinets, wood countertops, an integrated sink, flat-panel cabinets, green backsplash, stone tile backsplash, stainless steel appliances and a peninsula
Inspiration for a contemporary u-shaped slate floor open concept kitchen remodel in Boston with light wood cabinets, wood countertops, an integrated sink, flat-panel cabinets, green backsplash, stone tile backsplash, stainless steel appliances and a peninsula
 Reverse Architecture
A detail of the new screen cut into the side wall of the front deck and the new green glass guardrail at the master suite balcony above.
Inspiration for a small modern gray four-story wood and clapboard townhouse exterior remodel in Boston with a gambrel roof, a mixed material roof and a gray roof
Inspiration for a small modern gray four-story wood and clapboard townhouse exterior remodel in Boston with a gambrel roof, a mixed material roof and a gray roof
 Lilola Home
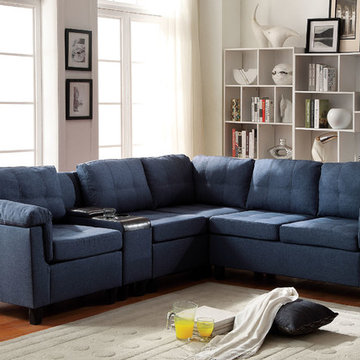
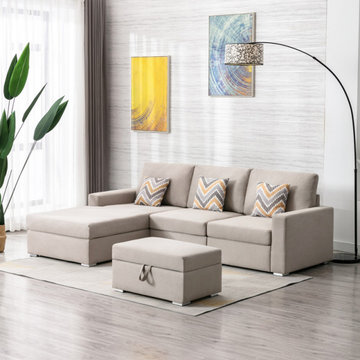
The Nolan Collection has all the important features you want – comfort, style, quality! This beautiful modular sofa sectional with reversible chaise will fit into any living room and impress your guests! The sectional has the short legs attached but can be changed to the taller legs that are included for a higher seating. The comfortable linen fabric with six matching accent pillows will light up your living room with the trendiest of looks. Featuring a console table with storage, cupholders, USB and charging outlets make this perfect for small space living for your apartment, condo, loft, office, and bedroom. You can welcome multiple guests where everyone will be able to enjoy entertainment together.
 Bali Blinds
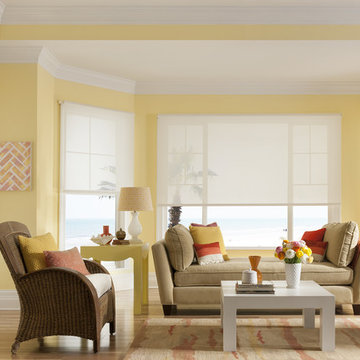
Solar Shades with Continuous-loop Lift and Reverse Roll: Skylar in White 40607
Example of a beach style light wood floor sunroom design in Other
Example of a beach style light wood floor sunroom design in Other
 Reverse Architecture

The back door to the condo is integrated with the full height cabinetry. The lacquered blue cabinets form a horizontal ribbon of enclosed cabinets and open shelves. Glass shelves with LED lights create airy corners at either end of the counter.
Photo by Heidi Solander
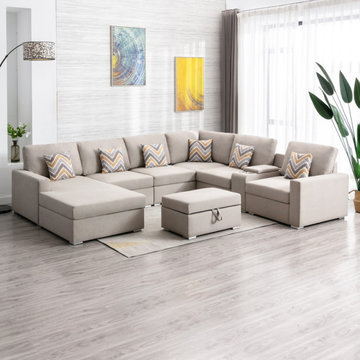 Lilola Home
The Nolan Collection has all the important features you want – comfort, style, quality! This beautiful modular sofa sectional with reversible chaise will fit into any living room and impress your guests! The sectional has the short legs attached but can be changed to the taller legs that are included for a higher seating. The comfortable linen fabric with six matching accent pillows will light up your living room with the trendiest of looks. Featuring a console table with storage, cupholders, USB and charging outlets make this perfect for small space living for your apartment, condo, loft, office, and bedroom. You can welcome multiple guests where everyone will be able to enjoy entertainment together.
 Reverse Architecture
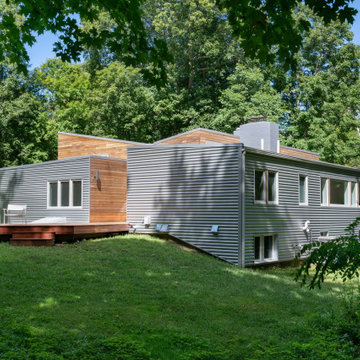
The addition has a butterfly roof that wraps 2 sides of the back yard. The existing portion of the house has low sloping roofs facing different directions. The entire house was re-clad with a continuous layer of exterior insulation over walls and roof.
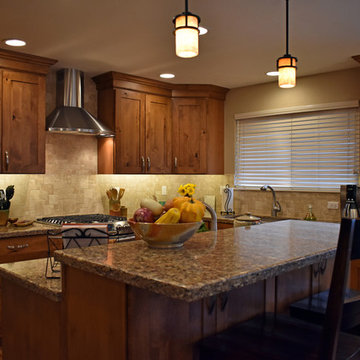
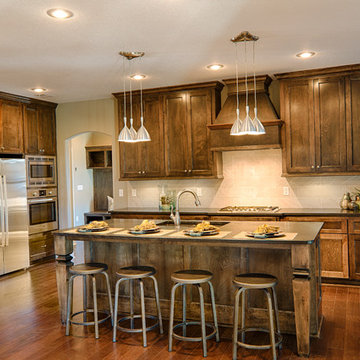
 FTC - Final Touch Construction of Colorado
Beautiful stone counters, tile backsplash and upgraded stove highlights this beautiful kitchen, where once was a bedroom!
Inspiration for a mid-sized eclectic l-shaped medium tone wood floor and brown floor eat-in kitchen remodel in Denver with brown cabinets, beige backsplash, stainless steel appliances, an island, an undermount sink and shaker cabinets
Inspiration for a mid-sized eclectic l-shaped medium tone wood floor and brown floor eat-in kitchen remodel in Denver with brown cabinets, beige backsplash, stainless steel appliances, an island, an undermount sink and shaker cabinets
20