
Search results for "Reverse" in Home Design Ideas
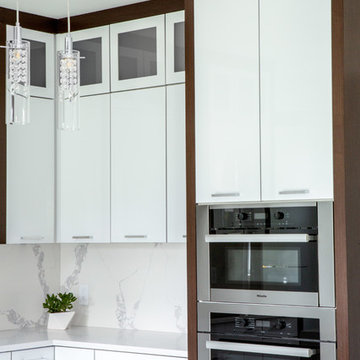
 Evans Design Corp.
Inspiration for a mid-sized modern l-shaped marble floor and white floor eat-in kitchen remodel in Vancouver with a single-bowl sink, flat-panel cabinets, white cabinets, marble countertops, gray backsplash, marble backsplash, stainless steel appliances, an island and white countertops


Find the right local pro for your project

 J 3 Architects
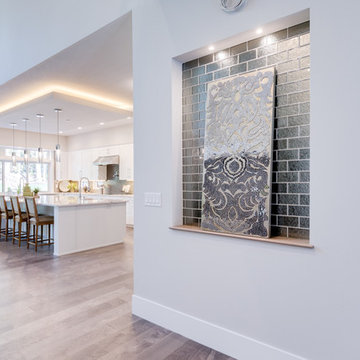
Mid-sized trendy l-shaped light wood floor and beige floor open concept kitchen photo in Seattle with a farmhouse sink, shaker cabinets, white cabinets, quartz countertops, metallic backsplash, paneled appliances, an island and white countertops
 User
User
House Plan 515-11 - Houseplans.com
Questions? Call us at 1-800-913-2350
ON SALE
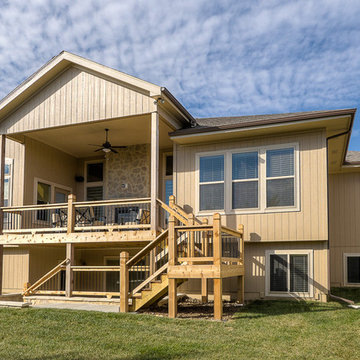
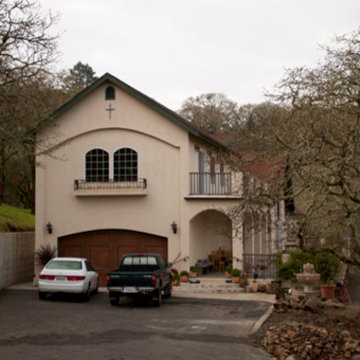
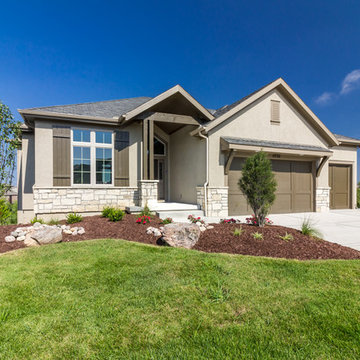
Photographs may show modified designs. All images are copyrighted.
Plan 515-11
2496 sq ft
3 beds
4.00 baths
98' wide
28' deep
×
Plans
Main Floor Plan
Reverse
Upper Floor Plan
Reverse
Specifications
Plan Styles
Ranch
Traditional
Mediterranean
Kitchen Features
Nook Breakfast Area Dining
Walk In Pantry Cabinet Pantry
Kitchen Island
Lot Characteristics
Suited For Narrow Lot
Garage
Front Entry Garage
Roof
Roof Framing
Truss
Primary Pitch
8:12
Ceiling
Main Ceiling Ft
11'
Upper Ceiling Ft
9'
Structural
Structural Notes
Area
Total Sq Ft
2496 sq ft
Upper Floor Sq Ft
658 sq ft
Main Floor Sq Ft
1838 sq ft
Garage Sq Ft
538 sq ft
Decks Sq Ft
1674 sq ft
Code
Ibc 2006
Irc 2006
Dimension
Height
23'
Depth
28'
Width
98'
Basic Features
Potential Bedrooms
0
Baths
4.00
Stories
2
Bedrooms
3
Garage Stalls
2
Additional Rooms
Storage Area
Bonus Play Flex Room
Unfinished Future Space
Great Room Living Room
Outdoor Spaces
Covered Front Porch
Bedroom Features
Walk In Closet
Exterior Wall Framing
Framing
2"x4"
Pricing
Plan Set
Price
5 Copy Set
$775.00
PDF Set
$875.00
Reproducible Set
$975.00
Foundation
Price
Crawlspace
+$0.00
Slab
+$200.00
Basement
+$300.00
Daylight Basement
+$300.00
Additional Construction Sets
$50.00/each
Right-Reading Reverse
$150.00
Additional copies can be ordered at the time of purchase and within 90 days after your original purchase date.
Plan Content
All plans are drawn at ¼” scale or larger and include :
Foundation Plan: Drawn to 1/4" scale, this page shows all necessary notations and dimensions including support columns, walls and excavated and unexcavated areas. Most of our plans show a basement and alternate crawl space or slab plan.
Exterior Elevations: A blueprint picture of all four sides showing exterior materials and measurements.
Floor Plan(s): Detailed plans, drawn to 1/4" scale for each level showing room dimensions, wall partitions, windows, etc. as well as the location of e

 McClure Tables
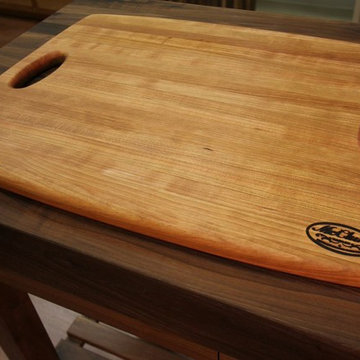
Made using edge grain construction, our cherry serving platter is perfect for preparing and serving your favorite snacks and appetizers. The edge grain construction prevents the platter from warping yet keeps the piece light enough to move around the kitchen with ease. Naturally suited for entertaining or everyday use, our serving platter is designed to last you a long, long time. Each one of our cherry serving platters is made by hand with pride in our Grand Rapids, MI factory using wood harvested in the USA. This gorgeous wood serving platter is perfect for home use during parties and get-togethers, and for professional use in restaurants and during catered events.
Specifications/Features:
Measures 18" x 24"
1" Thick
Two easy-to-grip handles
Great alternative to plastic bread boards
Easier on your knives
Won't harbor bacteria
Hand wash only
Oil regularly for best results
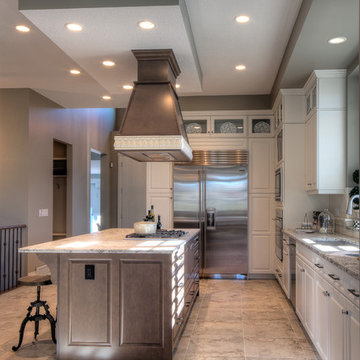
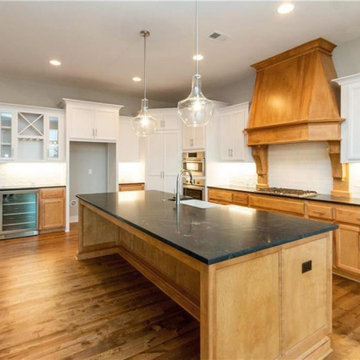
 Augusta Fine Homes
Cabinet Finish: Smooth White
Doorstyle: Medici
Island Cabinet & Hood Finish: Cape Cod Grey
Island Doorstyle: Maple Windsor
Countertops: Granite - Ice Brown
Blacksplash: Tile - Folio 3x6 Crackled Ivory
Flooring: Tile 20 x 20 Pyramid Grigio
Appliances: Wolf Gas, Sub Zero, Asko
Photos: Earl Raatz/Augusta Fine Homes

 Pecoy Homes and Remodeling
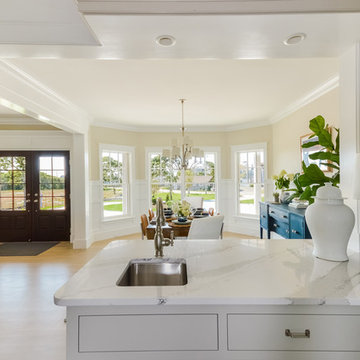
Kitchen Peninsula onto Dining Room
Inspiration for a mid-sized coastal light wood floor and brown floor kitchen remodel in Boston with flat-panel cabinets, gray cabinets, quartzite countertops and an island
Inspiration for a mid-sized coastal light wood floor and brown floor kitchen remodel in Boston with flat-panel cabinets, gray cabinets, quartzite countertops and an island


 NuWood Cabinets
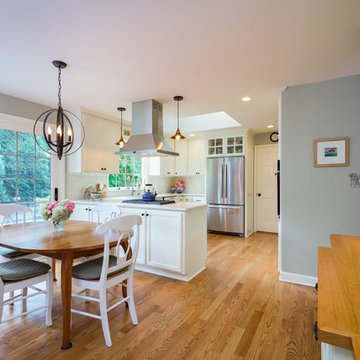
Example of a large farmhouse l-shaped dark wood floor and brown floor eat-in kitchen design in Milwaukee with an undermount sink, recessed-panel cabinets, white cabinets, quartzite countertops, white backsplash, ceramic backsplash, stainless steel appliances and a peninsula

 Living Lighting Ottawa
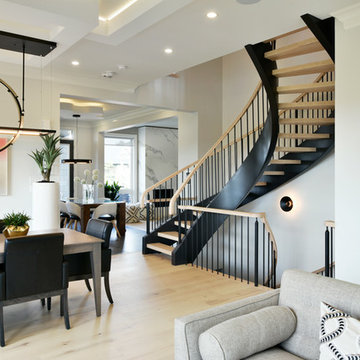
Lighting by Hubbardton Forge supplied by Living Lighting Ottawa. Interior design by KISS Design Group. Photo courtesy of the CHEO Foundation.
Kitchen/dining room combo - large contemporary light wood floor and beige floor kitchen/dining room combo idea in Ottawa with white walls
Kitchen/dining room combo - large contemporary light wood floor and beige floor kitchen/dining room combo idea in Ottawa with white walls

47