
Search results for "Reviewing" in Home Design Ideas

 Prachi Damle Photography
Example of a large asian marble floor bedroom design in Mumbai with blue walls
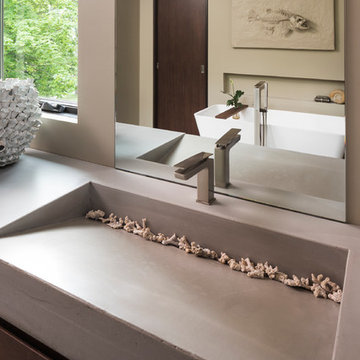
 John Kraemer & Sons
Builder: John Kraemer & Sons | Photography: Landmark Photography
Inspiration for a small modern master beige tile and stone tile ceramic tile home design remodel in Minneapolis with flat-panel cabinets, medium tone wood cabinets, beige walls, an integrated sink and concrete countertops
Inspiration for a small modern master beige tile and stone tile ceramic tile home design remodel in Minneapolis with flat-panel cabinets, medium tone wood cabinets, beige walls, an integrated sink and concrete countertops

 H3K Design
Palm Springs house remodel by H3K Design.
Photo by Patrick Ketchum
Inspiration for a 1950s courtyard patio remodel in Los Angeles with a pergola
Inspiration for a 1950s courtyard patio remodel in Los Angeles with a pergola
Find the right local pro for your project

 Allen Construction
The clients wanted to remodel and update this 4,300 sq. ft., three story, three-bedroom, five bath, Spanish Colonial style residence to meet their design aesthetic.
Architect: The Warner Group.
Photographer: Kelly Teich

 Witt Construction
Randall Perry Photography, E Tanny Design
Inspiration for a rustic medium tone wood floor eat-in kitchen remodel in New York with soapstone countertops, white backsplash, shaker cabinets, medium tone wood cabinets, subway tile backsplash, stainless steel appliances and an island
Inspiration for a rustic medium tone wood floor eat-in kitchen remodel in New York with soapstone countertops, white backsplash, shaker cabinets, medium tone wood cabinets, subway tile backsplash, stainless steel appliances and an island

 Floor Plans Review
New Kitchen Design ,New appliances
Example of a large minimalist gray floor eat-in kitchen design in Los Angeles with flat-panel cabinets, quartzite countertops and an island
Example of a large minimalist gray floor eat-in kitchen design in Los Angeles with flat-panel cabinets, quartzite countertops and an island

 Flavin Architects
 was chosen for the renovation due to their expertise with Mid-Century-Modern and specifically Henry Hoover renovations. Respect for the integrity of the original home while accommodating a modern family’s needs is key. Practical updates like roof insulation, new roofing, and radiant floor heat were combined with sleek finishes and modern conveniences. Photo by: Nat Rea Photography



 DIDA Home
Furnishings in the living area are kept in blush and gray tones to maintain neutrality. The upholstery and pillows combine a mix of colorful fabrics, including linens, sheep skins and leathers to add texture. A sculpture by Rafael Barrios in various shades of purple gives a three-dimensional illusion.

 Rave ReViews Home Staging
Photos by Sue Wilson
Kitchen/dining room combo - mid-sized light wood floor kitchen/dining room combo idea in Jacksonville with gray walls
Kitchen/dining room combo - mid-sized light wood floor kitchen/dining room combo idea in Jacksonville with gray walls
 Rave ReViews Home Staging
Photos by Sue Wilson
Example of a mid-sized open concept light wood floor family room design in Jacksonville with gray walls and no fireplace
Example of a mid-sized open concept light wood floor family room design in Jacksonville with gray walls and no fireplace
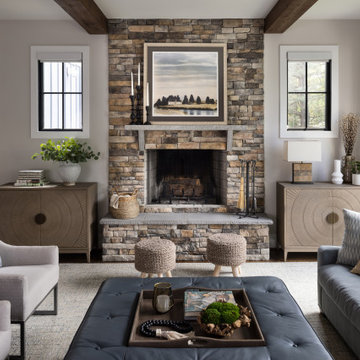

 Rave ReViews Home Staging
Photos by Sue Wilson
Kitchen/dining room combo - mid-sized light wood floor kitchen/dining room combo idea in Jacksonville with gray walls
Kitchen/dining room combo - mid-sized light wood floor kitchen/dining room combo idea in Jacksonville with gray walls

 C. Kramer Interiors
photo by: Heather Rhodes
Tile & Marble:
Granite, Marble and Tile Design www.houzz.com/pro/lambmax/granite-marble-and-tile-design-center
Bathroom - mid-sized coastal 3/4 pebble tile floor bathroom idea in Bridgeport with an undermount sink, louvered cabinets, white cabinets, marble countertops and white walls
Bathroom - mid-sized coastal 3/4 pebble tile floor bathroom idea in Bridgeport with an undermount sink, louvered cabinets, white cabinets, marble countertops and white walls


 Rave ReViews Home Staging
Photos by Sue Wilson
Inspiration for a mid-sized eclectic formal and open concept carpeted living room remodel in Jacksonville with gray walls, no tv and no fireplace
Inspiration for a mid-sized eclectic formal and open concept carpeted living room remodel in Jacksonville with gray walls, no tv and no fireplace
 Rave ReViews Home Staging
Photos by Sue Wilson
Kitchen/dining room combo - mid-sized light wood floor kitchen/dining room combo idea in Jacksonville with gray walls
Kitchen/dining room combo - mid-sized light wood floor kitchen/dining room combo idea in Jacksonville with gray walls
 Rave ReViews Home Staging
Photos by Sue Wilson
Mid-sized open concept light wood floor family room photo in Jacksonville with gray walls and no fireplace
Mid-sized open concept light wood floor family room photo in Jacksonville with gray walls and no fireplace

 Route Design : Ashley Winn
Kate Osborne
Inspiration for a transitional laundry room remodel in Salt Lake City
Inspiration for a transitional laundry room remodel in Salt Lake City
 Rave ReViews Home Staging
Photos by Sue Wilson
Mid-sized light wood floor kitchen/dining room combo photo in Jacksonville with gray walls
Mid-sized light wood floor kitchen/dining room combo photo in Jacksonville with gray walls
 Rave ReViews Home Staging
Photos by Sue Wilson
Family room - mid-sized open concept light wood floor family room idea in Jacksonville with gray walls and no fireplace
Family room - mid-sized open concept light wood floor family room idea in Jacksonville with gray walls and no fireplace
103