
Search results for "Reviewing" in Home Design Ideas
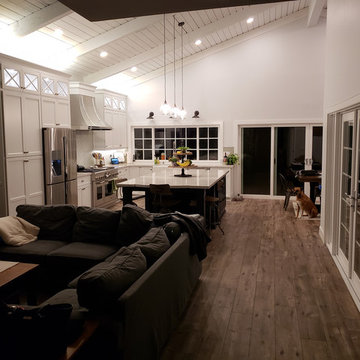
 John Swarm Design Hive Construction
Full lower level Remodel, Removal of beams, central 5 ft square fireplace through roof. New Roof structure for Recessed can installation and insulation. 12" high roof structure created. New kitchen, bathroom, installation of 7 Milguard Sliding Patio doors. Starmark Cabinets with custom Island seating area, decorative legs, and table apron styling. Flooring, Paint Texture.
Removal of Ceiling area in Dining room.Under cabinet lighting, 25 recessed can lights,

 Demetriades + Walker
Peter Peirce
Example of a mid-sized cottage green two-story wood house exterior design in Bridgeport with a hip roof and a shingle roof
Example of a mid-sized cottage green two-story wood house exterior design in Bridgeport with a hip roof and a shingle roof


Find the right local pro for your project
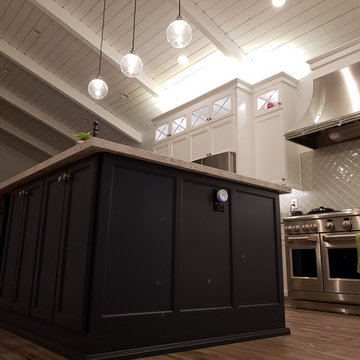 John Swarm Design Hive Construction
Full lower level Remodel, Removal of beams, central 5 ft square fireplace through roof. New Roof structure for Recessed can installation and insulation. 12" high roof structure created. New kitchen, bathroom, installation of 7 Milguard Sliding Patio doors. Starmark Cabinets with custom Island seating area, decorative legs, and table apron styling. Flooring, Paint Texture.
Removal of Ceiling area in Dining room.Under cabinet lighting, 25 recessed can lights,
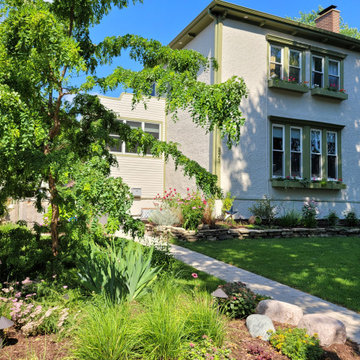
 Twig Landscape Design, LLC
Another 2020 landscape filling in with beautiful plantings.
Photo of a mid-sized traditional full sun front yard concrete paver landscaping in Chicago.
Photo of a mid-sized traditional full sun front yard concrete paver landscaping in Chicago.

 Prestige Mouldings & Construction, Inc.
Example of a beach style dark wood floor bedroom design in Orange County with beige walls

 Greater Pacific Construction
Mid-sized elegant backyard patio kitchen photo in Los Angeles with a roof extension and decking


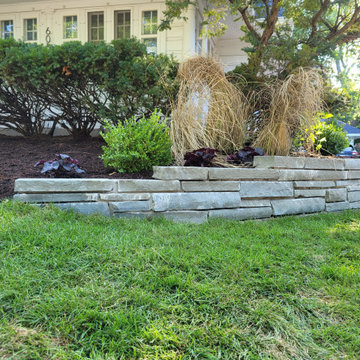 Twig Landscape Design, LLC
Beautiful materials help hold back a planting bed along a new driveway.
This is an example of a mid-sized transitional partial sun front yard retaining wall landscape in Chicago.
This is an example of a mid-sized transitional partial sun front yard retaining wall landscape in Chicago.
 Twig Landscape Design, LLC
Helped rework an existing Asian-inspired landscape for a young family.
Inspiration for a mid-sized asian partial sun backyard wood fence landscaping in Chicago.
Inspiration for a mid-sized asian partial sun backyard wood fence landscaping in Chicago.








 SCJ Studio Landscape Architecture
Already partially enclosed by an ipe fence and concrete wall, our client had a vision of an outdoor courtyard for entertaining on warm summer evenings since the space would be shaded by the house in the afternoon. He imagined the space with a water feature, lighting and paving surrounded by plants.
With our marching orders in place, we drew up a schematic plan quickly and met to review two options for the space. These options quickly coalesced and combined into a single vision for the space. A thick, 60” tall concrete wall would enclose the opening to the street – creating privacy and security, and making a bold statement. We knew the gate had to be interesting enough to stand up to the large concrete walls on either side, so we designed and had custom fabricated by Dennis Schleder (www.dennisschleder.com) a beautiful, visually dynamic metal gate. The gate has become the icing on the cake, all 300 pounds of it!
Other touches include drought tolerant planting, bluestone paving with pebble accents, crushed granite paving, LED accent lighting, and outdoor furniture. Both existing trees were retained and are thriving with their new soil. The garden was installed in December and our client is extremely happy with the results – so are we!
Photo credits, Coreen Schmidt

 Gaile Guevara
| STAIRS | No fingerprints and No Metal Please. Custom solid white oak waterfall with no nosing scribed to fit edge to edge with custom white washed 1" Baltic Birch guardrail blades. To embrace the concrete construction of this city town home we had limited options and clearances to work with between concrete stringers. We could of used glass but would have had the hardware acne exposed. Tired of glass being our only option when working with compact clearances. Keeping the finishes uniform we continued the vertical surfaces to all be a subtle soft palette of white washed Baltic Birch for all areas touched by hand. No exposed hardware and a clean scribed edge detail. Kudos to the team @caisleydevelopments @bisongoods @4thdimensionconstruction their attention to detail and for a perfect tread and stronger match to the hardwood floor on each of the 3 levels. Next site finishing final 2 coats once engineer signs off on concrete bolts before concealing. On the bucket list is to do an entire project with no drywall ...

 Sneller Custom Homes and Remodeling, LLC
Kolanowski Studio
Example of a tuscan beige two-story exterior home design in Houston
Example of a tuscan beige two-story exterior home design in Houston

 User
context
The site is an existing Cape on Oyster Pond Road in Falmouth. The existing 1930's Cape had been renovated but the attached barn in the back had not.
response
The new addition is a typical barn form containing an open living/dining area, new kitchen and master suite above. The new barn mimics the existing one and with the new detached garage creates a courtyard space in the back.
energy
HERs index: TBD --- MA New Homes with Energy Star: Tier 2
builder
The Valle Group, Falmouth MA
Photography by Dan Cutrona
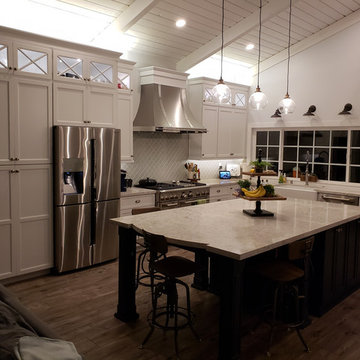 John Swarm Design Hive Construction
Full lower level Remodel, Removal of beams, central 5 ft square fireplace through roof. New Roof structure for Recessed can installation and insulation. 12" high roof structure created. New kitchen, bathroom, installation of 7 Milguard Sliding Patio doors. Starmark Cabinets with custom Island seating area, decorative legs, and table apron styling. Flooring, Paint Texture.
Removal of Ceiling area in Dining room.Under cabinet lighting, 25 recessed can lights,

 Kowalske Kitchen & Bath
This 1933 Wauwatosa basement was dark, dingy and lacked functionality. The basement was unfinished with concrete walls and floors. A small office was enclosed but the rest of the space was open and cluttered.
The homeowners wanted a warm, organized space for their family. A recent job change meant they needed a dedicated home office. They also wanted a place where their kids could hang out with friends.
Their wish list for this basement remodel included: a home office where the couple could both work, a full bathroom, a cozy living room and a dedicated storage room.
This basement renovation resulted in a warm and bright space that is used by the whole family.
Highlights of this basement:
- Home Office: A new office gives the couple a dedicated space for work. There’s plenty of desk space, storage cabinets, under-shelf lighting and storage for their home library.
- Living Room: An old office area was expanded into a cozy living room. It’s the perfect place for their kids to hang out when they host friends and family.
- Laundry Room: The new laundry room is a total upgrade. It now includes fun laminate flooring, storage cabinets and counter space for folding laundry.
- Full Bathroom: A new bathroom gives the family an additional shower in the home. Highlights of the bathroom include a navy vanity, quartz counters, brass finishes, a Dreamline shower door and Kohler Choreograph wall panels.
- Staircase: We spruced up the staircase leading down to the lower level with patterned vinyl flooring and a matching trim color.
- Storage: We gave them a separate storage space, with custom shelving for organizing their camping gear, sports equipment and holiday decorations.
CUSTOMER REVIEW
“We had been talking about remodeling our basement for a long time, but decided to make it happen when my husband was offered a job working remotely. It felt like the right time for us to have a real home office where we could separate our work lives from our home lives.
We wanted the area to feel open, light-filled, and modern – not an easy task for a previously dark and cold basement! One of our favorite parts was when our designer took us on a 3D computer design tour of our basement. I remember thinking, ‘Oh my gosh, this could be our basement!?!’ It was so fun to see how our designer was able to take our wish list and ideas from my Pinterest board, and turn it into a practical design.
We were sold after seeing the design, and were pleasantly surprised to see that Kowalske was less costly than another estimate.” – Stephanie, homeowner
126