
Search results for "Reviewing" in Home Design Ideas

 LL Flooring
If you like a distressed look, then you'll love the wirebrushed surface of Vintage French Oak from Virginia Mill Works. The wide engineered hardwood planks feature a variety of hues blended with classic oak grains and will complement any room in your home.
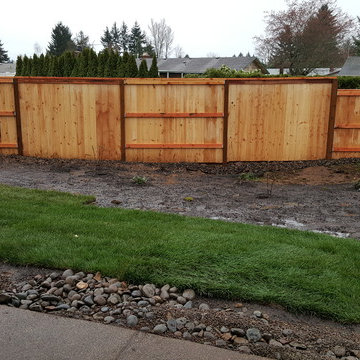
 Rain Garden Nursery LandscapeMakeoverDesignStaging
Scott Buley, HTT&T, High Tech Turf & Trees, LandscapeMakeover.biz, Rain Garden Nursery. BEFORE construction photos taken during extreme weather conditions (Rain). Note the area to the right rear has no topsoil added to the original soil. This was done purposely to avoid impacting the tree roots of the native Oak Tree on the immediately adjacent lot (as seen here). We explained that for both our, and this customers' protection, we were NOT IRRIGATING this area, to protect this tree's roots. All the perimeter was planted in EcoLawn. When the owner chose NOT to add just a little water in hot weather in September, they then requested we just barkdust this area. We did this immediately. All the EcoLawn did very well around this perimeter. The EcoLawn is now coming up thru the barkdust here. It was applied only to act as a thin mulch to prevent the tree root area from drying too much.
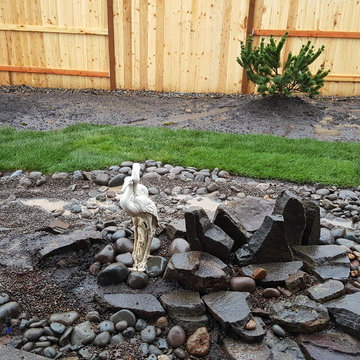 Rain Garden Nursery LandscapeMakeoverDesignStaging
Scott Buley, HTT&T, High Tech Turf & Trees, LandscapeMakeover.biz, Rain Garden Nursery. March 9, 2016. By August (nearly 6 mos. later) two small areas (7 to 9 sq. ft. max) to the left of the Pelicans slowly started declining. This timing is confirmed by photos we diligently took every time we visited. We aerated, added todressing, and overseeded. By late September, early October, we noted no improvement. On October 13th we again came in and removed dead (smelly) sod, and re-sodded with 1&1/2 pieces of new Turf Type Tall Fescue, exactly matching the original sod, from the same source near Woodburn, Oregon. It took less than 2 rolls of sod. Each roll is 5 square feet. The only other areas that had this appearance, (or smell), were acknowledged as obvious "dog spots". We may need to run a soil test on the sod removed, if necessary. We also noted that there were no spots in the front yard, where the lawn is not enclosed.
Find the right local pro for your project

Example of a small transitional kids' porcelain tile and gray tile porcelain tile and gray floor alcove bathtub design in Minneapolis with an undermount sink, shaker cabinets, dark wood cabinets, a two-piece toilet, gray walls and quartz countertops


 Rave ReViews Home Staging
The home staging in this nearly all white kitchen remains primarily neutral with small pops of color. Staging should never distract, only enhance the rooms. Photos by in house photographer Sue Wilson.

 Princeton Design Collaborative
Rosewood Linen Cabinet with floating shelves on Continuous Bench Photography By:Jeffrey E. Tryon
Example of a mid-sized trendy master beige tile and porcelain tile porcelain tile and beige floor walk-in shower design in Philadelphia with flat-panel cabinets, dark wood cabinets, a one-piece toilet, white walls, an integrated sink, quartzite countertops and a hinged shower door
Example of a mid-sized trendy master beige tile and porcelain tile porcelain tile and beige floor walk-in shower design in Philadelphia with flat-panel cabinets, dark wood cabinets, a one-piece toilet, white walls, an integrated sink, quartzite countertops and a hinged shower door


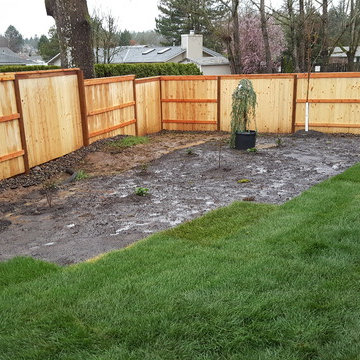 Rain Garden Nursery LandscapeMakeoverDesignStaging
Scott Buley, HTT&T, High Tech Turf & Trees, LandscapeMakeover.biz, Rain Garden Nursery. During construction in March. Again note that the Oak Tree roots were not covered in soil at this time, to protect them from developing any fungus born problems, or holding too much water.
 Rain Garden Nursery LandscapeMakeoverDesignStaging
Scott Buley, HTT&T, High Tech Turf & Trees, LandscapeMakeover.biz, Rain Garden Nursery. Front yard BEFORE PHOTO, showing the extreme conditions we worked on during this project. We added at no additional cost, another several loads of 4-way soil mix to complete this project, during a wet period that would have never allowed responsible construction to take place without it. On our last visits there, the owners confirmed that several neighbors commented that their project/landscape/home was the most attractive in this new community. We made so many return trips for follow-up, that we definitely feel we've gone far beyond the "extra-mile" to accommodate these customers. We are particularly proud of the fact we worked thru weather extremes, utilizing innovative techniques to continue despite the conditions (planking over saturated soils, etc.) to help the new owners meet their landscape deadlines to assist in their meeting their Move-In date they requested for this new home.

 Charmean Neithart Interiors
Photos by Erika Bierman www.erikabiermanphotography.com
Beach style open concept family room photo in San Diego with white walls, a standard fireplace, a brick fireplace and a wall-mounted tv
Beach style open concept family room photo in San Diego with white walls, a standard fireplace, a brick fireplace and a wall-mounted tv

 Helmet House Construction
www.martinasphotography.com
Inspiration for a huge timeless master carpeted and beige floor bedroom remodel in Miami with beige walls and no fireplace
Inspiration for a huge timeless master carpeted and beige floor bedroom remodel in Miami with beige walls and no fireplace


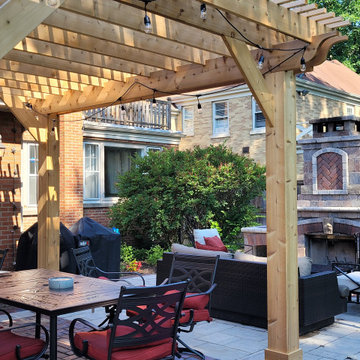
 Twig Landscape Design, LLC
Checking in on a 2020 install with its brand new pergola installed (phase 2) to complete this amazing space!
Example of a mid-sized classic backyard concrete paver full sun patio design in Chicago with a fireplace
Example of a mid-sized classic backyard concrete paver full sun patio design in Chicago with a fireplace

 Nathan Taylor for Obelisk Home
Photos by Randy Colwell
Hallway - small eclectic medium tone wood floor hallway idea with beige walls
Hallway - small eclectic medium tone wood floor hallway idea with beige walls
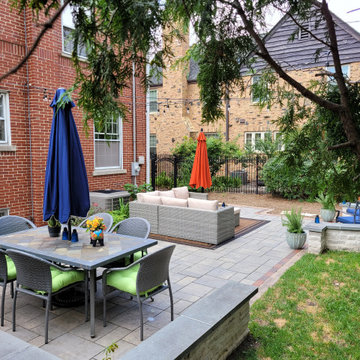 Twig Landscape Design, LLC
A 2018 installation has changed ownership. This unilock and clay combination paver patio with natural stone seat walls and fabricated bluestone coping looks as good as the day we installed it!



 Green Bay Remodeling Inc.
A full home remodel is exciting—but also full of surprises! Today, our client shares their real experience working with us on their dream renovation. ?✨


 Gaile Guevara
| DETAILS + INTERSECTIONS | Baltic Birch sliding doors, wall panels and closet doors now installed. The serendipity of the meeting of materials to align over 20' spans its pretty awesome to see the ½" gable align on its inside edge with the floor boards. The intersection of surface planes meeting. Kudos to the team @caisleydevelopments @bisongoods for the final push.
#GGID_Bayshore #condoliving #interiordesign #design #renovations #materialstory #CoalHarbor #Vancouver #dwellhomes #houzz #teamwork #home #details #flush #white #balticbirch #construction #gaileguevara
127