
Search results for "Reviewing" in Home Design Ideas
 John Swarm Design Hive Construction
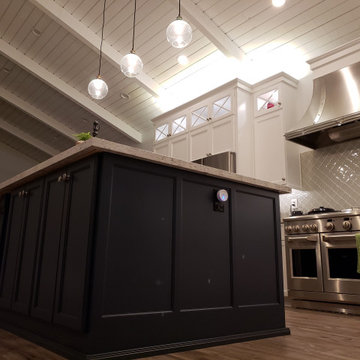
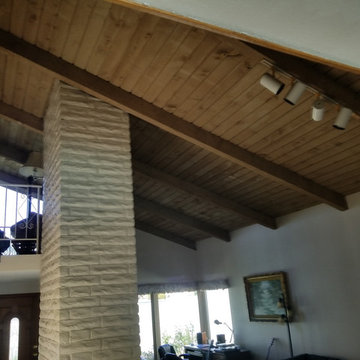
WE transformed this home, Increased Roof Depth for Lighting 12" New Roof, Gutters, 7 new patio doors, numerous windows, re framed support for removal of floor to ceiling fireplace 4 ft. square. Demo Wall between Kitchen and Family room, New Kitchen, Moved appliances, Support Beams installed. Opened up the Entire Main floor, New Bath Remodel, Pass Thru counter to exterior.

 Twig Landscape Design, LLC
A beautiful plant combination
This is an example of a small partial sun front yard landscaping in Chicago.
This is an example of a small partial sun front yard landscaping in Chicago.

 Dreamwork Kitchens
Custom wall uni in a stained maple finish w/ Quartz tops
Living room - eclectic living room idea in New York
Living room - eclectic living room idea in New York
Find the right local pro for your project
 John Swarm Design Hive Construction
Inspiration for a transitional home design remodel in Orange County

 Kowalske Kitchen & Bath
 was hired as the bathroom remodeling contractor for this Delafield master bath and closet. This black and white boho bathrooom has industrial touches and warm wood accents.
The original space was like a labyrinth, with a complicated layout of walls and doors. The homeowners wanted to improve the functionality and modernize the space.
The main entry of the bathroom/closet was a single door that lead to the vanity. Around the left was the closet and around the right was the rest of the bathroom. The bathroom area consisted of two separate closets, a bathtub/shower combo, a small walk-in shower and a toilet.
To fix the choppy layout, we separated the two spaces with separate doors – one to the master closet and one to the bathroom. We installed pocket doors for each doorway to keep a streamlined look and save space.
BLACK & WHITE BOHO BATHROOM
This master bath is a light, airy space with a boho vibe. The couple opted for a large walk-in shower featuring a Dreamline Shower enclosure. Moving the shower to the corner gave us room for a black vanity, quartz counters, two sinks, and plenty of storage and counter space. The toilet is tucked in the far corner behind a half wall.
BOHO DESIGN
The design is contemporary and features black and white finishes. We used a white cararra marble hexagon tile for the backsplash and the shower floor. The Hinkley light fixtures are matte black and chrome. The space is warmed up with luxury vinyl plank wood flooring and a teak shelf in the shower.
HOMEOWNER REVIEW
“Kowalske just finished our master bathroom/closet and left us very satisfied. Within a few weeks of involving Kowalske, they helped us finish our designs and planned out the whole project. Once they started, they finished work before deadlines, were so easy to communicate with, and kept expectations clear. They didn’t leave us wondering when their skilled craftsmen (all of which were professional and great guys) were coming and going or how far away the finish line was, each week was planned. Lastly, the quality of the finished product is second to none and worth every penny. I highly recommend Kowalske.” – Mitch, Facebook Review
 Twig Landscape Design, LLC
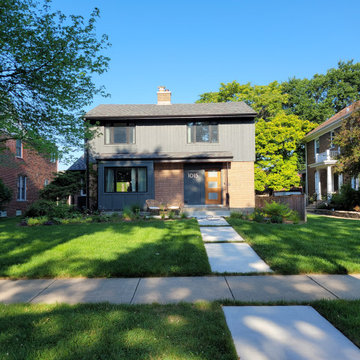
Helping the walkway and landscape match the updates made to this really cool house!
Inspiration for a mid-sized modern partial sun front yard walkway in Chicago.
Inspiration for a mid-sized modern partial sun front yard walkway in Chicago.

 User
Transitional dark wood floor living room photo in New York with multicolored walls, a stone fireplace, a wall-mounted tv and a ribbon fireplace




 Bruce Nagel + Partners Architects
Davis Gaffga
Example of a mid-sized transitional carpeted and beige floor home weight room design in New York
Example of a mid-sized transitional carpeted and beige floor home weight room design in New York

 TCP Custom Outdoor Living
The outdoor kitchen has an L-shaped counter with plenty of space for prepping and serving meals as well as
space for dining.
The fascia is stone and the countertops are granite. The wood-burning fireplace is constructed of the same stone and has a ledgestone hearth and cedar mantle. What a perfect place to cozy up and enjoy a cool evening outside.
The structure has cedar columns and beams. The vaulted ceiling is stained tongue and groove and really
gives the space a very open feel. Special details include the cedar braces under the bar top counter, carriage lights on the columns and directional lights along the sides of the ceiling.
Click Photography


 Pritzkat & Johnson Architects
Peter McMenamin
Example of a southwest terra-cotta tile kitchen design in Los Angeles with an island
Example of a southwest terra-cotta tile kitchen design in Los Angeles with an island
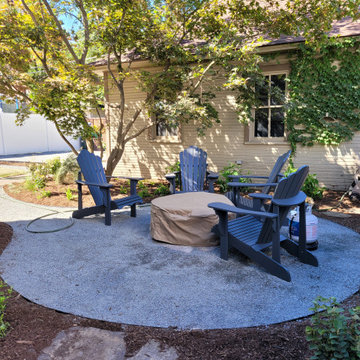 Twig Landscape Design, LLC
Created an amazing hidden room for a private firepit area in a shady part of the yard and surrounded it with shade-loving perennials that will fill in over the seasons.

 JOURNEY HOME INTERIORS
Daniel Blue Photography
Example of a large transitional medium tone wood floor and brown floor kitchen design in San Francisco with an undermount sink, shaker cabinets, white cabinets, quartzite countertops, gray backsplash, glass tile backsplash, stainless steel appliances and an island
Example of a large transitional medium tone wood floor and brown floor kitchen design in San Francisco with an undermount sink, shaker cabinets, white cabinets, quartzite countertops, gray backsplash, glass tile backsplash, stainless steel appliances and an island

Example of a mid-sized minimalist galley medium tone wood floor open concept kitchen design in Montreal with flat-panel cabinets, white cabinets, an island, an integrated sink, quartz countertops and stainless steel appliances

 ADŌR Homes
Spacecrafting
Inspiration for a cottage dark wood floor and brown floor great room remodel in Minneapolis with white walls
Inspiration for a cottage dark wood floor and brown floor great room remodel in Minneapolis with white walls

 Santa Barbara Home Design
Design Consultant Jeff Doubét is the author of Creating Spanish Style Homes: Before & After – Techniques – Designs – Insights. The 240 page “Design Consultation in a Book” is now available. Please visit SantaBarbaraHomeDesigner.com for more info.
Jeff Doubét specializes in Santa Barbara style home and landscape designs. To learn more info about the variety of custom design services I offer, please visit SantaBarbaraHomeDesigner.com
Jeff Doubét is the Founder of Santa Barbara Home Design - a design studio based in Santa Barbara, California USA.
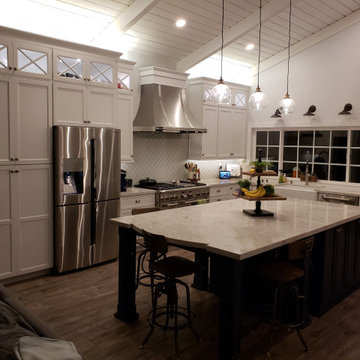 John Swarm Design Hive Construction
WE transformed this home, Increased Roof Depth for Lighting 12" New Roof, Gutters, 7 new patio doors, numerous windows, re framed support for removal of floor to ceiling fireplace 4 ft. square. Demo Wall between Kitchen and Family room, New Kitchen, Moved appliances, Support Beams installed. Opened up the Entire Main floor, New Bath Remodel, Pass Thru counter to exterior.



124